Myrtle Beach Real Estate For Sale
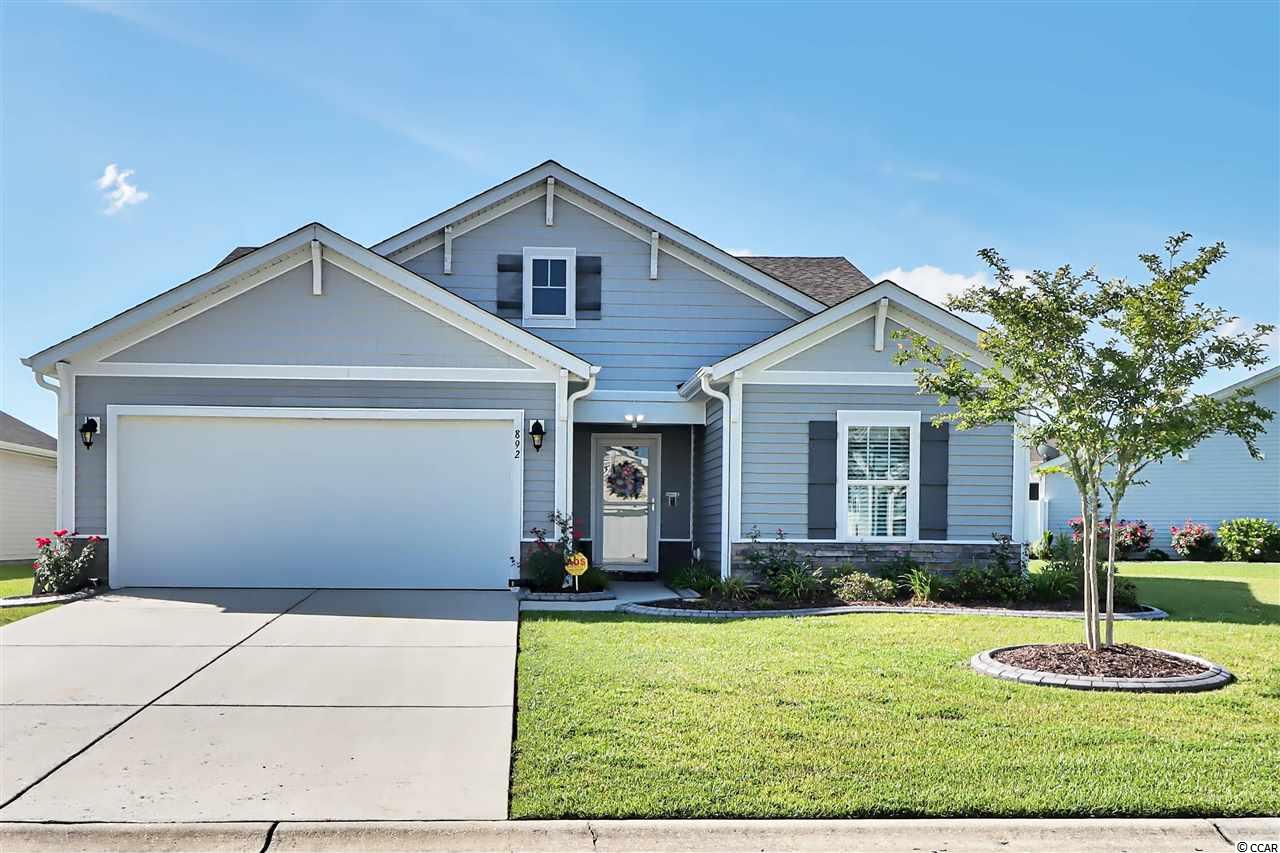
$289,900 | 3 beds | 2 full baths | 1 half baths | 2,165 sqft
Myrtle Beach, SC 29588
- 3Beds
- 2Full Baths
- 1Half Baths
- 2,165SqFt
- 2014Year Built
- 0.22Acres
- MLS# 2014151
- Residential
- Detached
- Sold
- Approx Time on Market1 month, 13 days
- AreaMyrtle Beach Area--North of Bay Rd Between Wacc. River & 707
- CountyHorry
- Subdivision Cameron Village
Overview
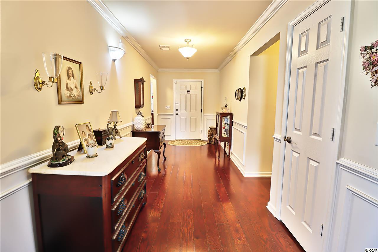
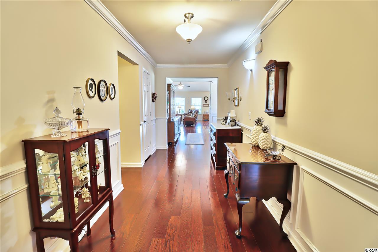
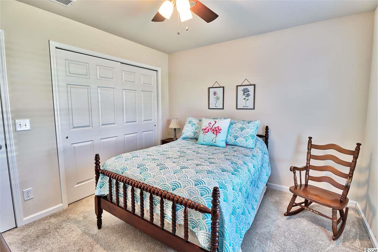
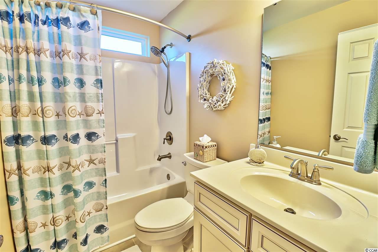
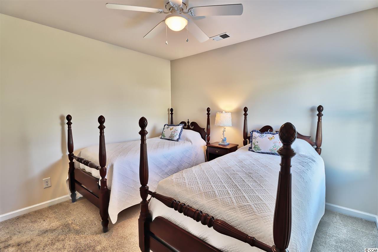
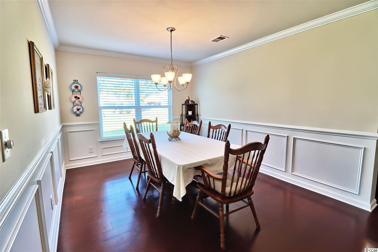
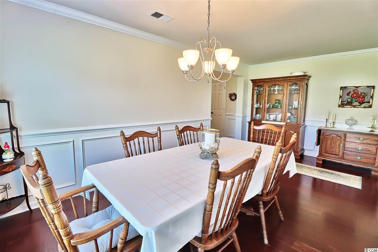
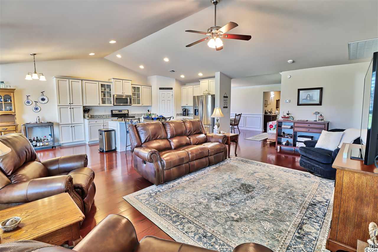
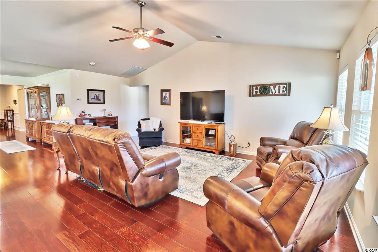
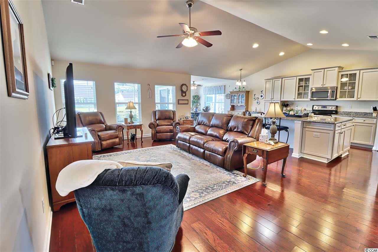
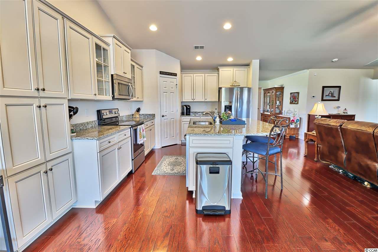
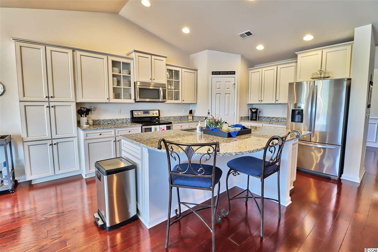
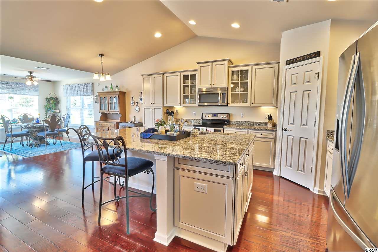
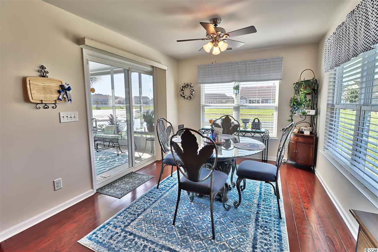
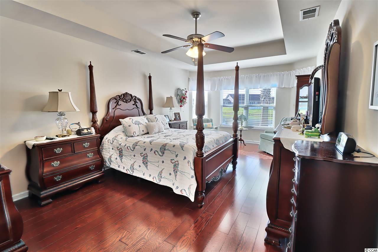
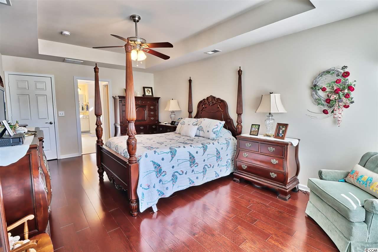
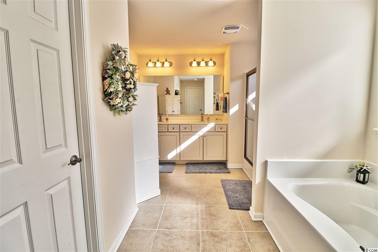
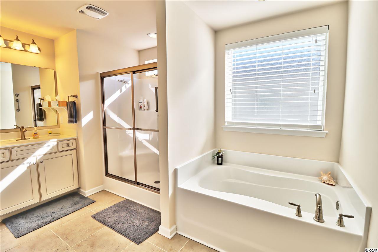
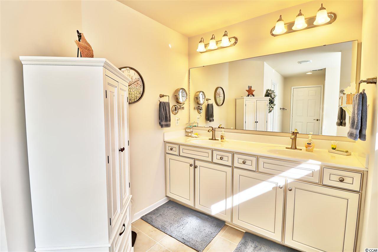
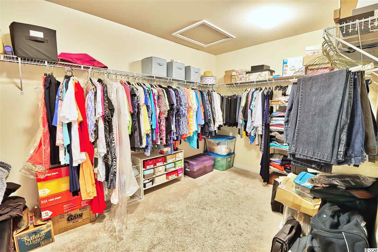
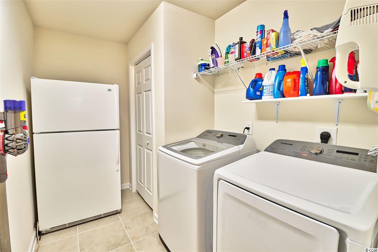
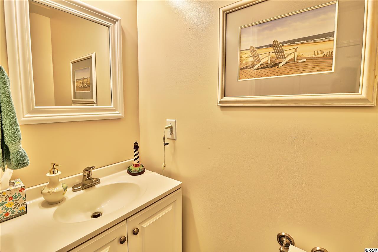
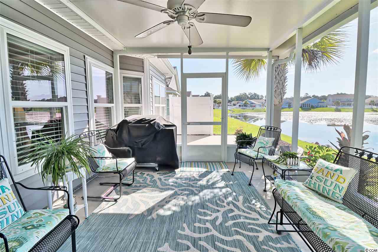
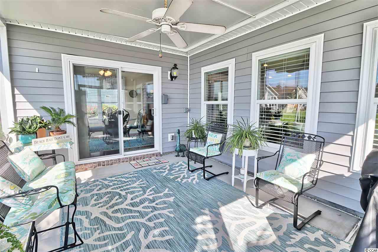
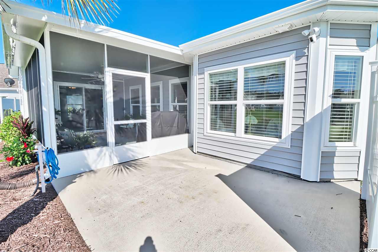
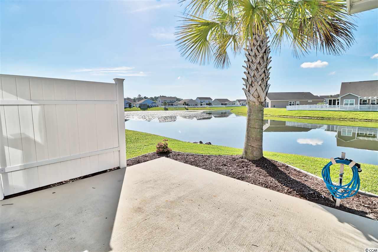
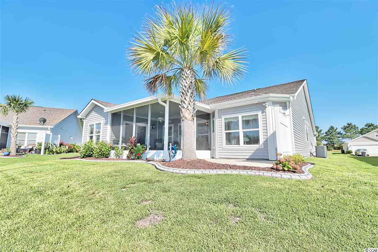
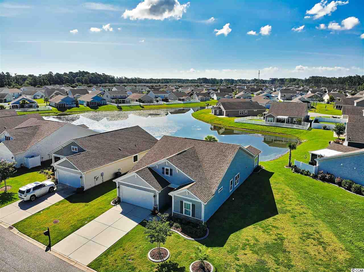
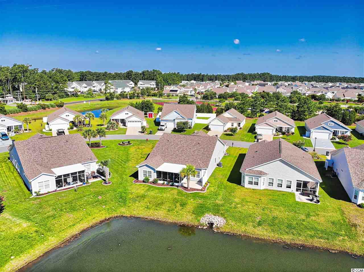
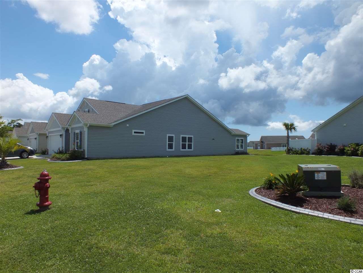
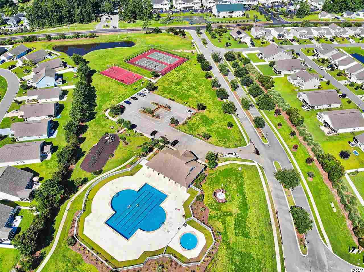
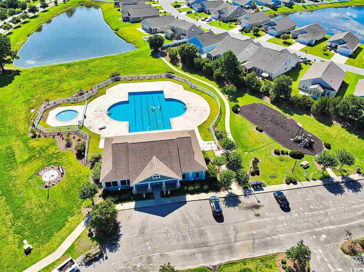
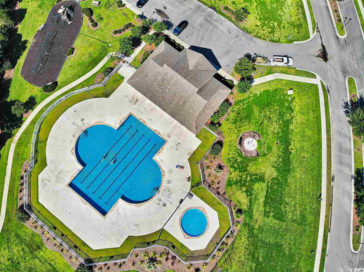
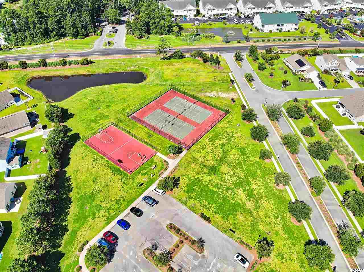
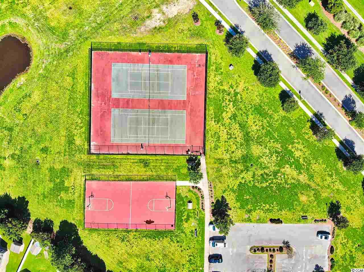
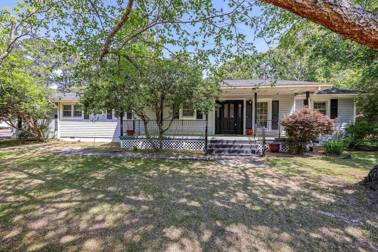
This popular Savannah model was built by Beazer Homes. This home is on the second largest lake front lot in Cameron Village. Master bedroom suite features tray ceilings and a bay window, 5` shower, garden tub, huge walk-in closet for storage galore. All bedrooms have ceiling fans. All toilets are ADA comfort height. All on one level with split bedroom plan. Antique cream staggered cabinets and granite counter tops in kitchen with huge island and walk-in pantry. Stainless Steel appliances with a granite snack bar in the kitchen. Large laundry room with room for an additional refrigerator and a walk-in pantry. Lovely hardwood floors in master, great room, kitchen and dining room. Carpet in bedrooms 2 and 3. Beautiful screened porch on the rear of home with gorgeous lake view. Plenty of room on the side of this lot for backyard entertaining. Curbscape landscaping around the flower beds. Owners had a 30 amp generator control box installed near the back patio. Garage features key less entry and pull down aluminum stairs for lots of storage. ENERGY STAR Certified home, Low E windows, higher insulation (R15/R38) and advanced framing & sealing around windows and doors and programmable thermostat. Many energy saving features - average 30% less on electricity. Amenities include 2 pools, 2 pickle ball courts, clubhouse, rubber mulched playground, basketball, and tennis courts. Events include Water aerobics 3 times per week. Ladies luncheon group, Men`s golfing groups, and Social committees for the children. Great walking community with sidewalks throughout. Convenient to shopping, dining, hospital, pharmacy, post office, and banks. Cameron Village is a great place to call home.
Sale Info
Listing Date: 07-11-2020
Sold Date: 08-25-2020
Aprox Days on Market:
1 month(s), 13 day(s)
Listing Sold:
5 Year(s), 10 month(s), 16 day(s) ago
Asking Price: $289,900
Selling Price: $281,000
Price Difference:
Reduced By $8,900
Agriculture / Farm
Grazing Permits Blm: ,No,
Horse: No
Grazing Permits Forest Service: ,No,
Grazing Permits Private: ,No,
Irrigation Water Rights: ,No,
Farm Credit Service Incl: ,No,
Crops Included: ,No,
Association Fees / Info
Hoa Frequency: Quarterly
Hoa Fees: 84
Hoa: 1
Hoa Includes: AssociationManagement, CommonAreas, Insurance, LegalAccounting, Pools, Trash
Community Features: Clubhouse, GolfCartsOK, Pool, RecreationArea, TennisCourts, LongTermRentalAllowed
Assoc Amenities: Clubhouse, OwnerAllowedGolfCart, OwnerAllowedMotorcycle, Pool, PetRestrictions, TenantAllowedGolfCart, TennisCourts, TenantAllowedMotorcycle
Bathroom Info
Total Baths: 3.00
Halfbaths: 1
Fullbaths: 2
Bedroom Info
Beds: 3
Building Info
New Construction: No
Levels: One
Year Built: 2014
Mobile Home Remains: ,No,
Zoning: RES
Style: Contemporary
Builders Name: Beazer Homes
Buyer Compensation
Exterior Features
Spa: No
Patio and Porch Features: Patio, Porch, Screened
Pool Features: Association, Community
Foundation: Slab
Exterior Features: SprinklerIrrigation, Patio
Financial
Lease Renewal Option: ,No,
Garage / Parking
Parking Capacity: 4
Garage: Yes
Carport: No
Parking Type: Attached, Garage, TwoCarGarage, GarageDoorOpener
Open Parking: No
Attached Garage: Yes
Garage Spaces: 2
Green / Env Info
Interior Features
Floor Cover: Carpet, Tile, Wood
Door Features: StormDoors
Fireplace: No
Laundry Features: WasherHookup
Interior Features: Attic, PermanentAtticStairs, SplitBedrooms, BreakfastBar, BedroomonMainLevel, BreakfastArea, EntranceFoyer, KitchenIsland, StainlessSteelAppliances, SolidSurfaceCounters
Appliances: Dishwasher, Disposal, Microwave, Range, Refrigerator
Lot Info
Lease Considered: ,No,
Lease Assignable: ,No,
Acres: 0.22
Lot Size: 46X127X113X120
Land Lease: No
Lot Description: IrregularLot, LakeFront, OutsideCityLimits, Pond
Misc
Pool Private: No
Pets Allowed: OwnerOnly, Yes
Offer Compensation
Other School Info
Property Info
County: Horry
View: No
Senior Community: No
Stipulation of Sale: None
Property Sub Type Additional: Detached
Property Attached: No
Security Features: SecuritySystem, SmokeDetectors
Disclosures: CovenantsRestrictionsDisclosure,SellerDisclosure
Rent Control: No
Construction: Resale
Room Info
Basement: ,No,
Sold Info
Sold Date: 2020-08-25T00:00:00
Sqft Info
Total Sqft: 2726
Living Area Source: Plans
Sqft: 2165
Tax Info
Tax Legal Description: LOT 185
Unit Info
Utilities / Hvac
Heating: Central, Electric
Cooling: CentralAir
Electric On Property: No
Cooling: Yes
Utilities Available: CableAvailable, ElectricityAvailable, PhoneAvailable, SewerAvailable, UndergroundUtilities, WaterAvailable
Heating: Yes
Water Source: Public
Waterfront / Water
Waterfront: Yes
Waterfront Features: LakeFront
Schools
Elem: Burgess Elementary School
Middle: Saint James Middle School
High: Saint James High School
Directions
Cameron Village is off Hwy-707 and Bay Rd. Come in the main entrance off 707 on to Grand Oak Blvd. Turn left on to Rookery Drive to Bonita Loop and turn left. The house will be on the right hand side.Courtesy of Brg
 MLS# 908235


 Provided courtesy of © Copyright 2026 Coastal Carolinas Multiple Listing Service, Inc.®. Information Deemed Reliable but Not Guaranteed. © Copyright 2026 Coastal Carolinas Multiple Listing Service, Inc.® MLS. All rights reserved. Information is provided exclusively for consumers’ personal, non-commercial use, that it may not be used for any purpose other than to identify prospective properties consumers may be interested in purchasing.
Images related to data from the MLS is the sole property of the MLS and not the responsibility of the owner of this website. MLS IDX data last updated on 07-11-2026 10:01 AM EST.
Any images related to data from the MLS is the sole property of the MLS and not the responsibility of the owner of this website.
Provided courtesy of © Copyright 2026 Coastal Carolinas Multiple Listing Service, Inc.®. Information Deemed Reliable but Not Guaranteed. © Copyright 2026 Coastal Carolinas Multiple Listing Service, Inc.® MLS. All rights reserved. Information is provided exclusively for consumers’ personal, non-commercial use, that it may not be used for any purpose other than to identify prospective properties consumers may be interested in purchasing.
Images related to data from the MLS is the sole property of the MLS and not the responsibility of the owner of this website. MLS IDX data last updated on 07-11-2026 10:01 AM EST.
Any images related to data from the MLS is the sole property of the MLS and not the responsibility of the owner of this website.