Myrtle Beach Real Estate For Sale
$265,000 | 3 beds | 2 full baths | N/A half baths | 1,386 sqft
Myrtle Beach, SC 29588
- 3Beds
- 2Full Baths
- N/AHalf Baths
- 1,386SqFt
- 2005Year Built
- 0.22Acres
- MLS# 2216978
- Residential
- Detached
- Sold
- Approx Time on Market1 month, 11 days
- AreaMyrtle Beach Area--South of 544 & West of 17 Bypass M.i. Horry County
- CountyHorry
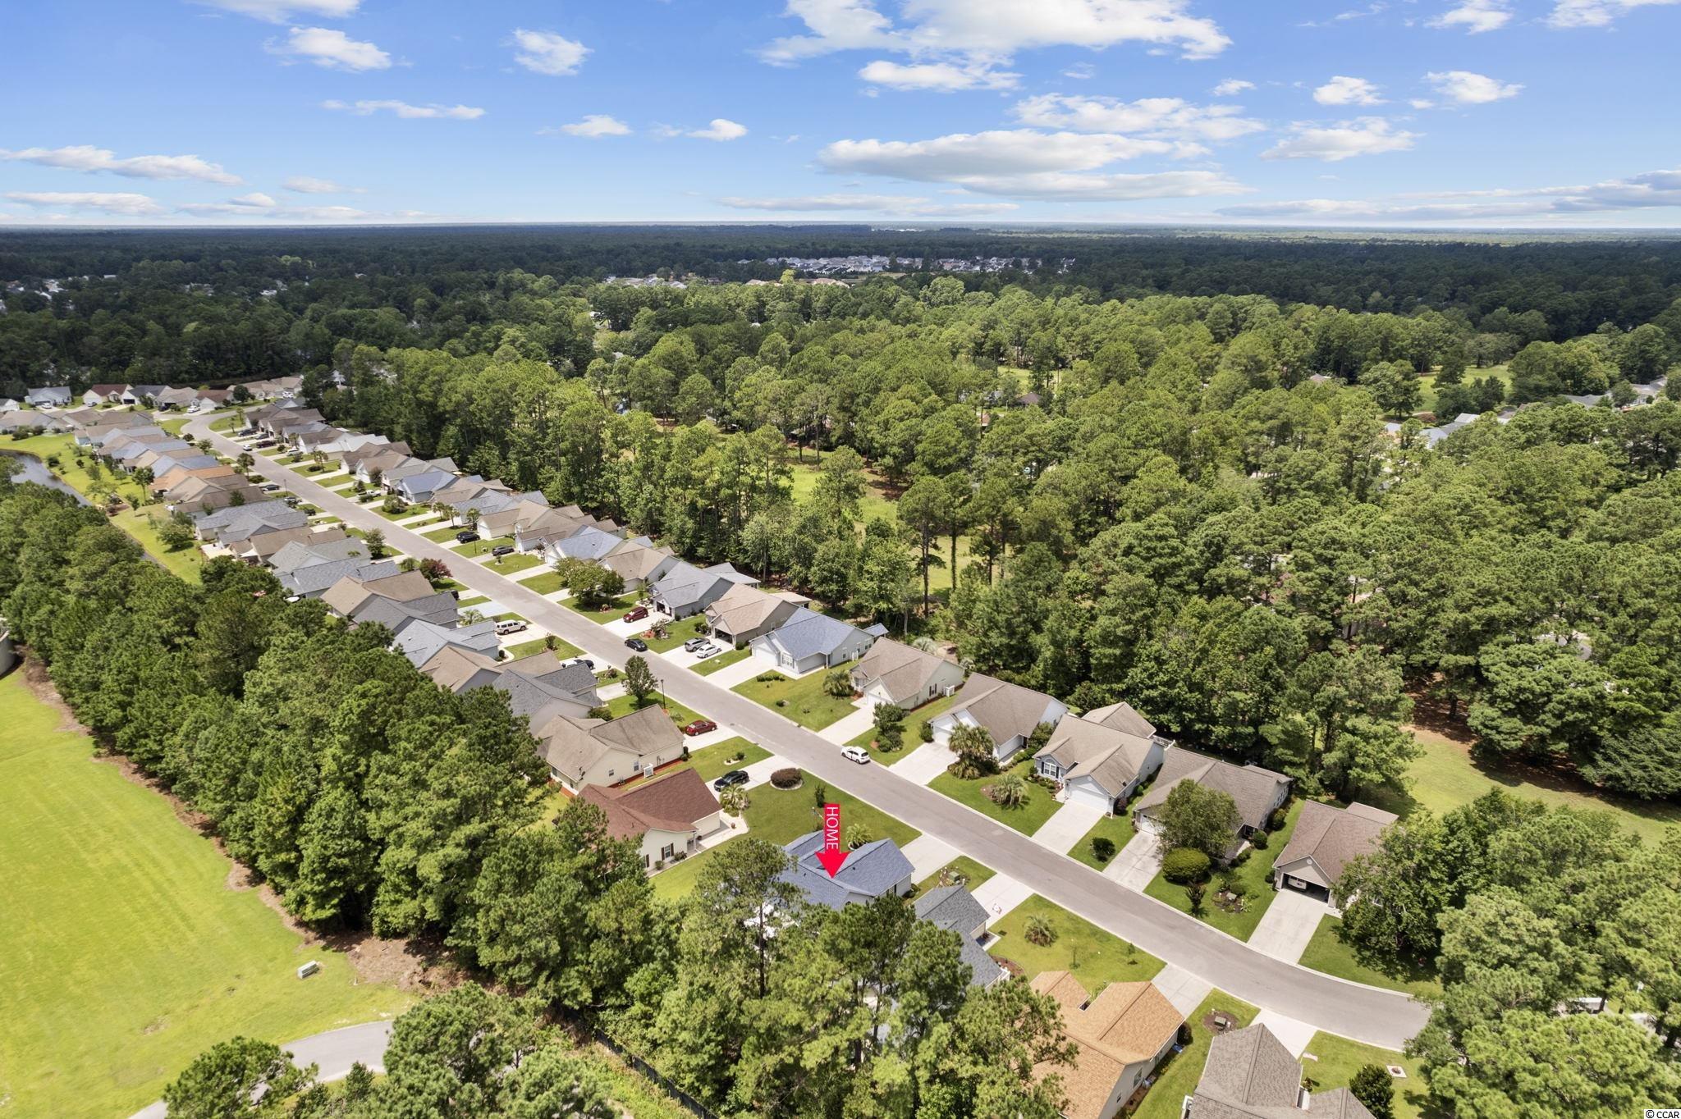
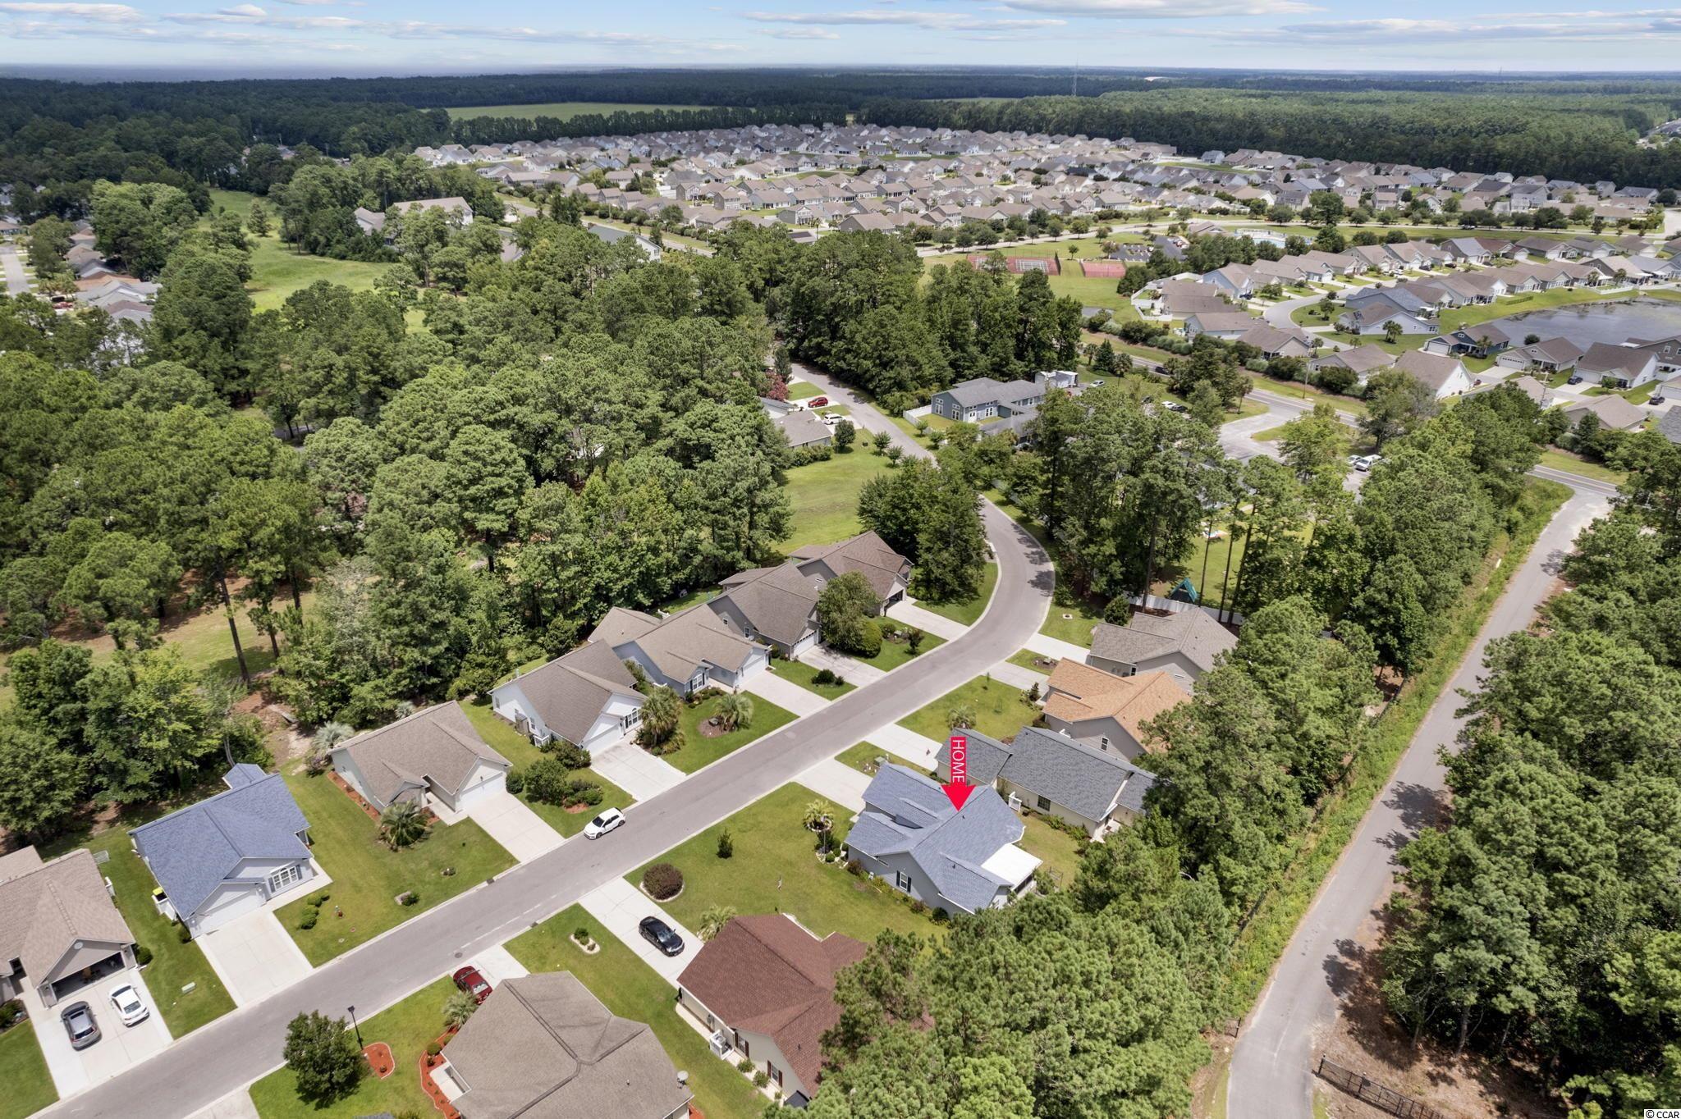
- Subdivision Myrtle Beach Golf & Yacht Club-The Gardens At Hero
Overview
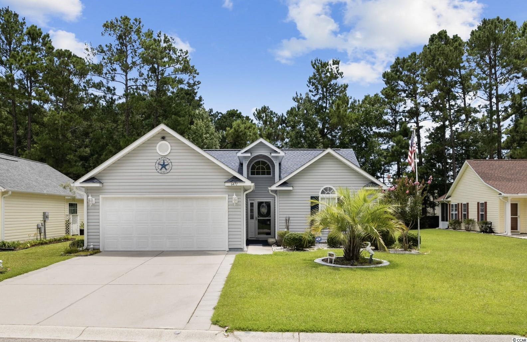
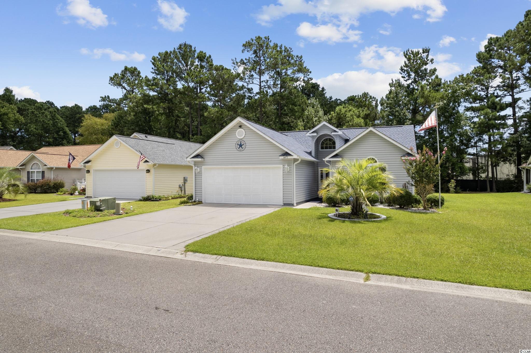
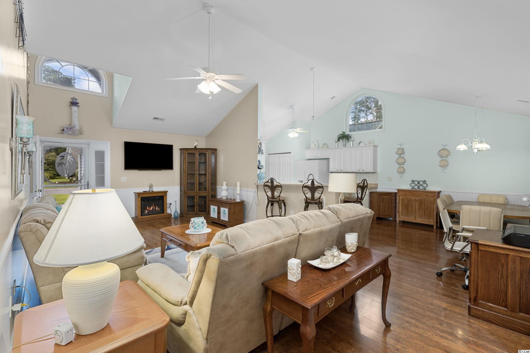
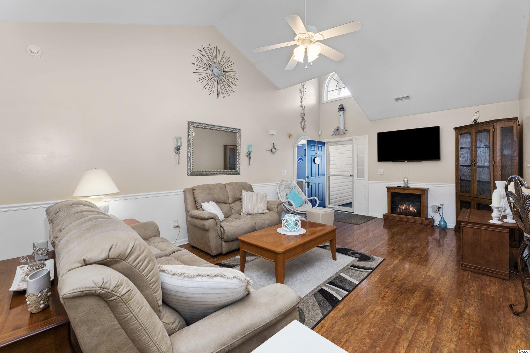
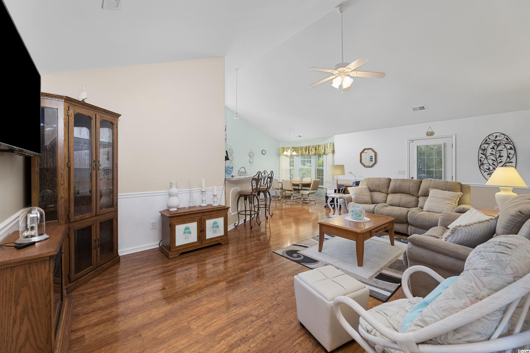
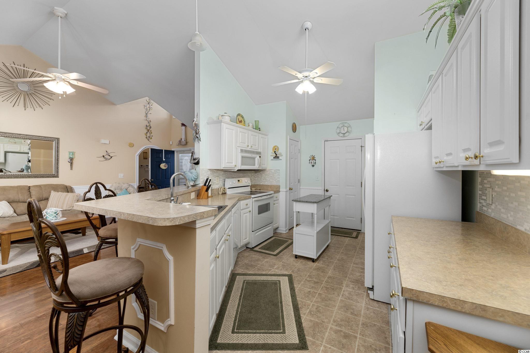
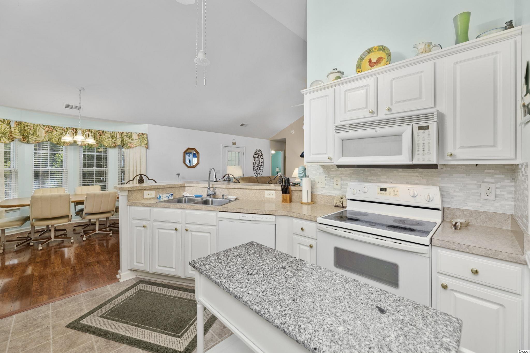
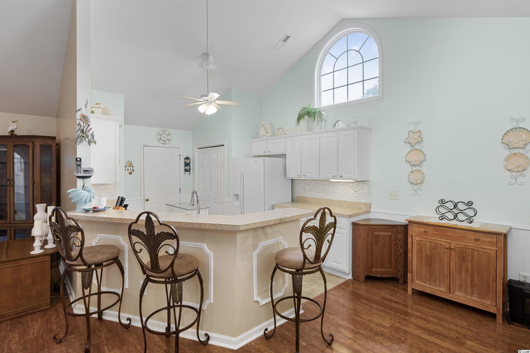
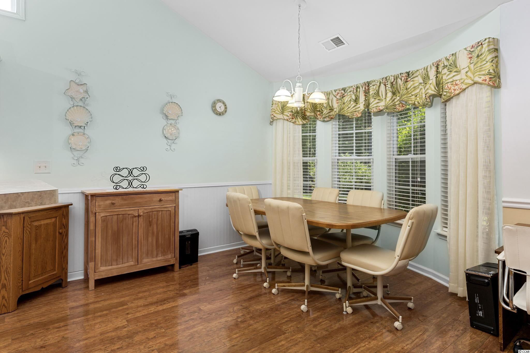
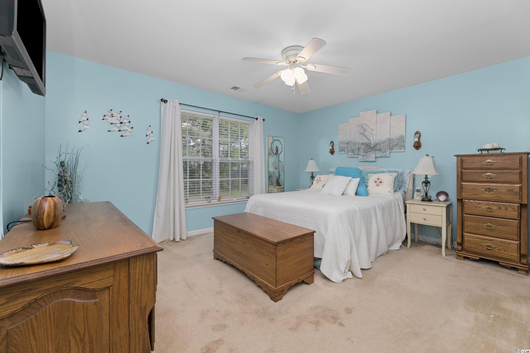
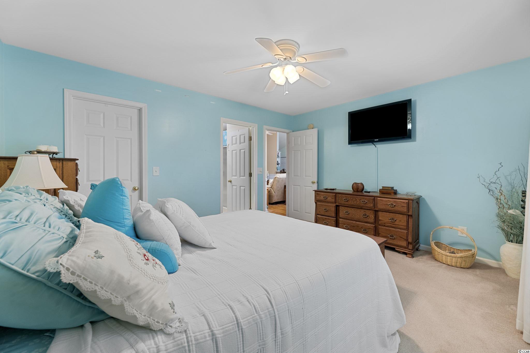
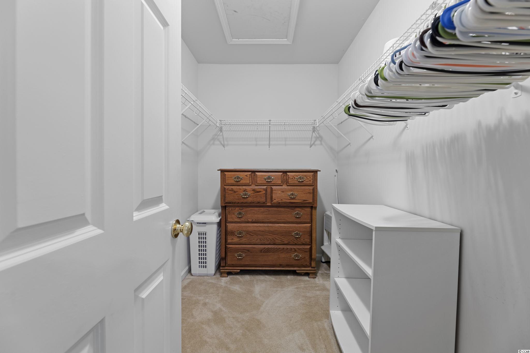
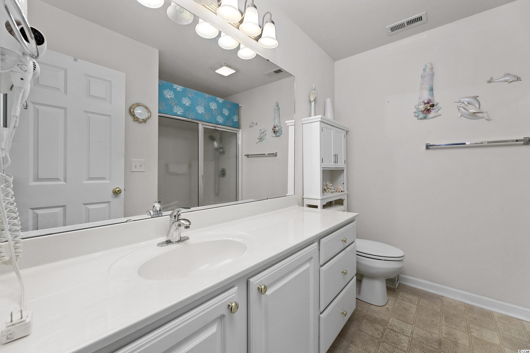
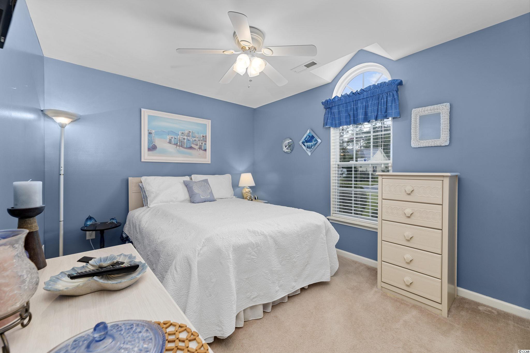
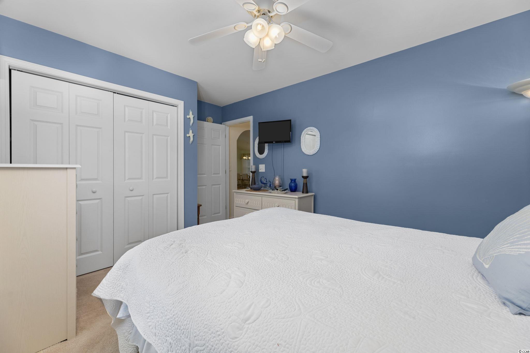
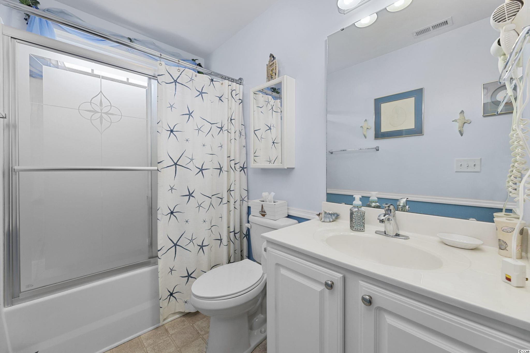
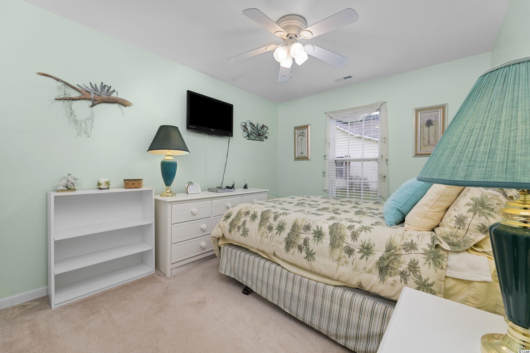
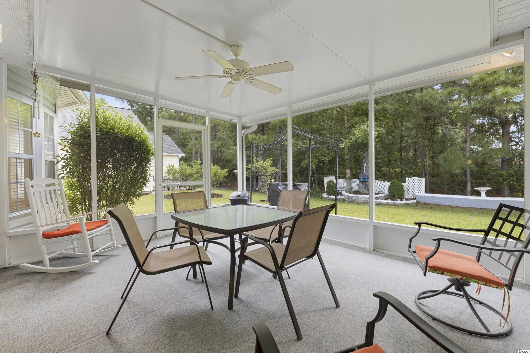
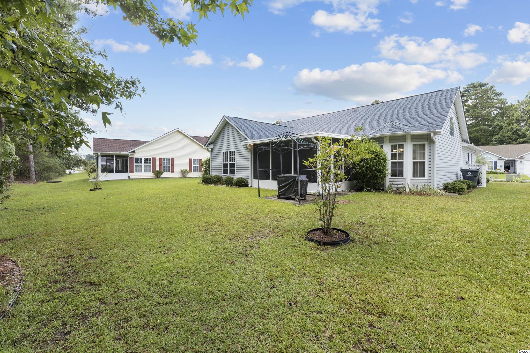
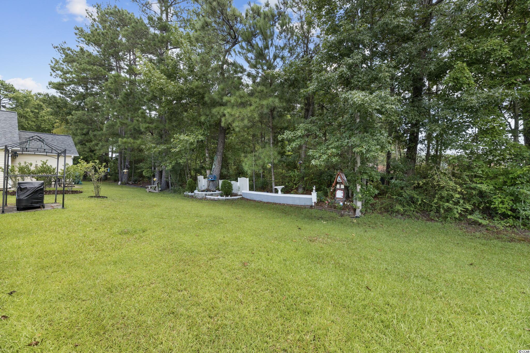
Charming 3BR-2BA home in Gardens at Heron Point, a gated community in the Myrtle Beach Golf & Yacht Club. Bright & airy open floor plan with plenty of natural light. Smooth ceilings and marble window sills throughout the house. Pretty dining area with bay window and a wonderful view of the very private and wooded backyard. Large master bedroom with spacious walk-in closet and master bath with a 5 foot walk-in shower. Home is being sold furnished with washer/dryer. This an estate sale & sold as is. HVAC is 5 years old, roof replaced 2021, home warranty protection in place. Myrtle Beach Golf & Yacht offers a community pool, hot tub, tennis courts, picnic area, community activities, landscaping and more. Gardens at Heron Point is conveniently located in the award winning St James school area, amazing restaurants, entertainment, medical services and the beach!
Sale Info
Listing Date: 07-27-2022
Sold Date: 09-08-2022
Aprox Days on Market:
1 month(s), 11 day(s)
Listing Sold:
3 Year(s), 10 month(s), 0 day(s) ago
Asking Price: $265,000
Selling Price: $280,000
Price Difference:
Increase $15,000
Agriculture / Farm
Association Fees / Info
Hoa Frequency: Monthly
Hoa Fees: 95
Hoa: 1
Hoa Includes: CommonAreas, Pools, RecreationFacilities, Trash
Community Features: Clubhouse, Gated, RecreationArea, LongTermRentalAllowed, Pool
Assoc Amenities: Clubhouse, Gated, Security
Bathroom Info
Total Baths: 2.00
Fullbaths: 2
Bedroom Info
Beds: 3
Building Info
Levels: One
Year Built: 2005
Zoning: RES
Style: Ranch
Construction Materials: VinylSiding, WoodFrame
Buyer Compensation
Exterior Features
Patio and Porch Features: RearPorch, FrontPorch, Porch, Screened
Pool Features: Community, OutdoorPool
Foundation: Slab
Exterior Features: Porch
Financial
Garage / Parking
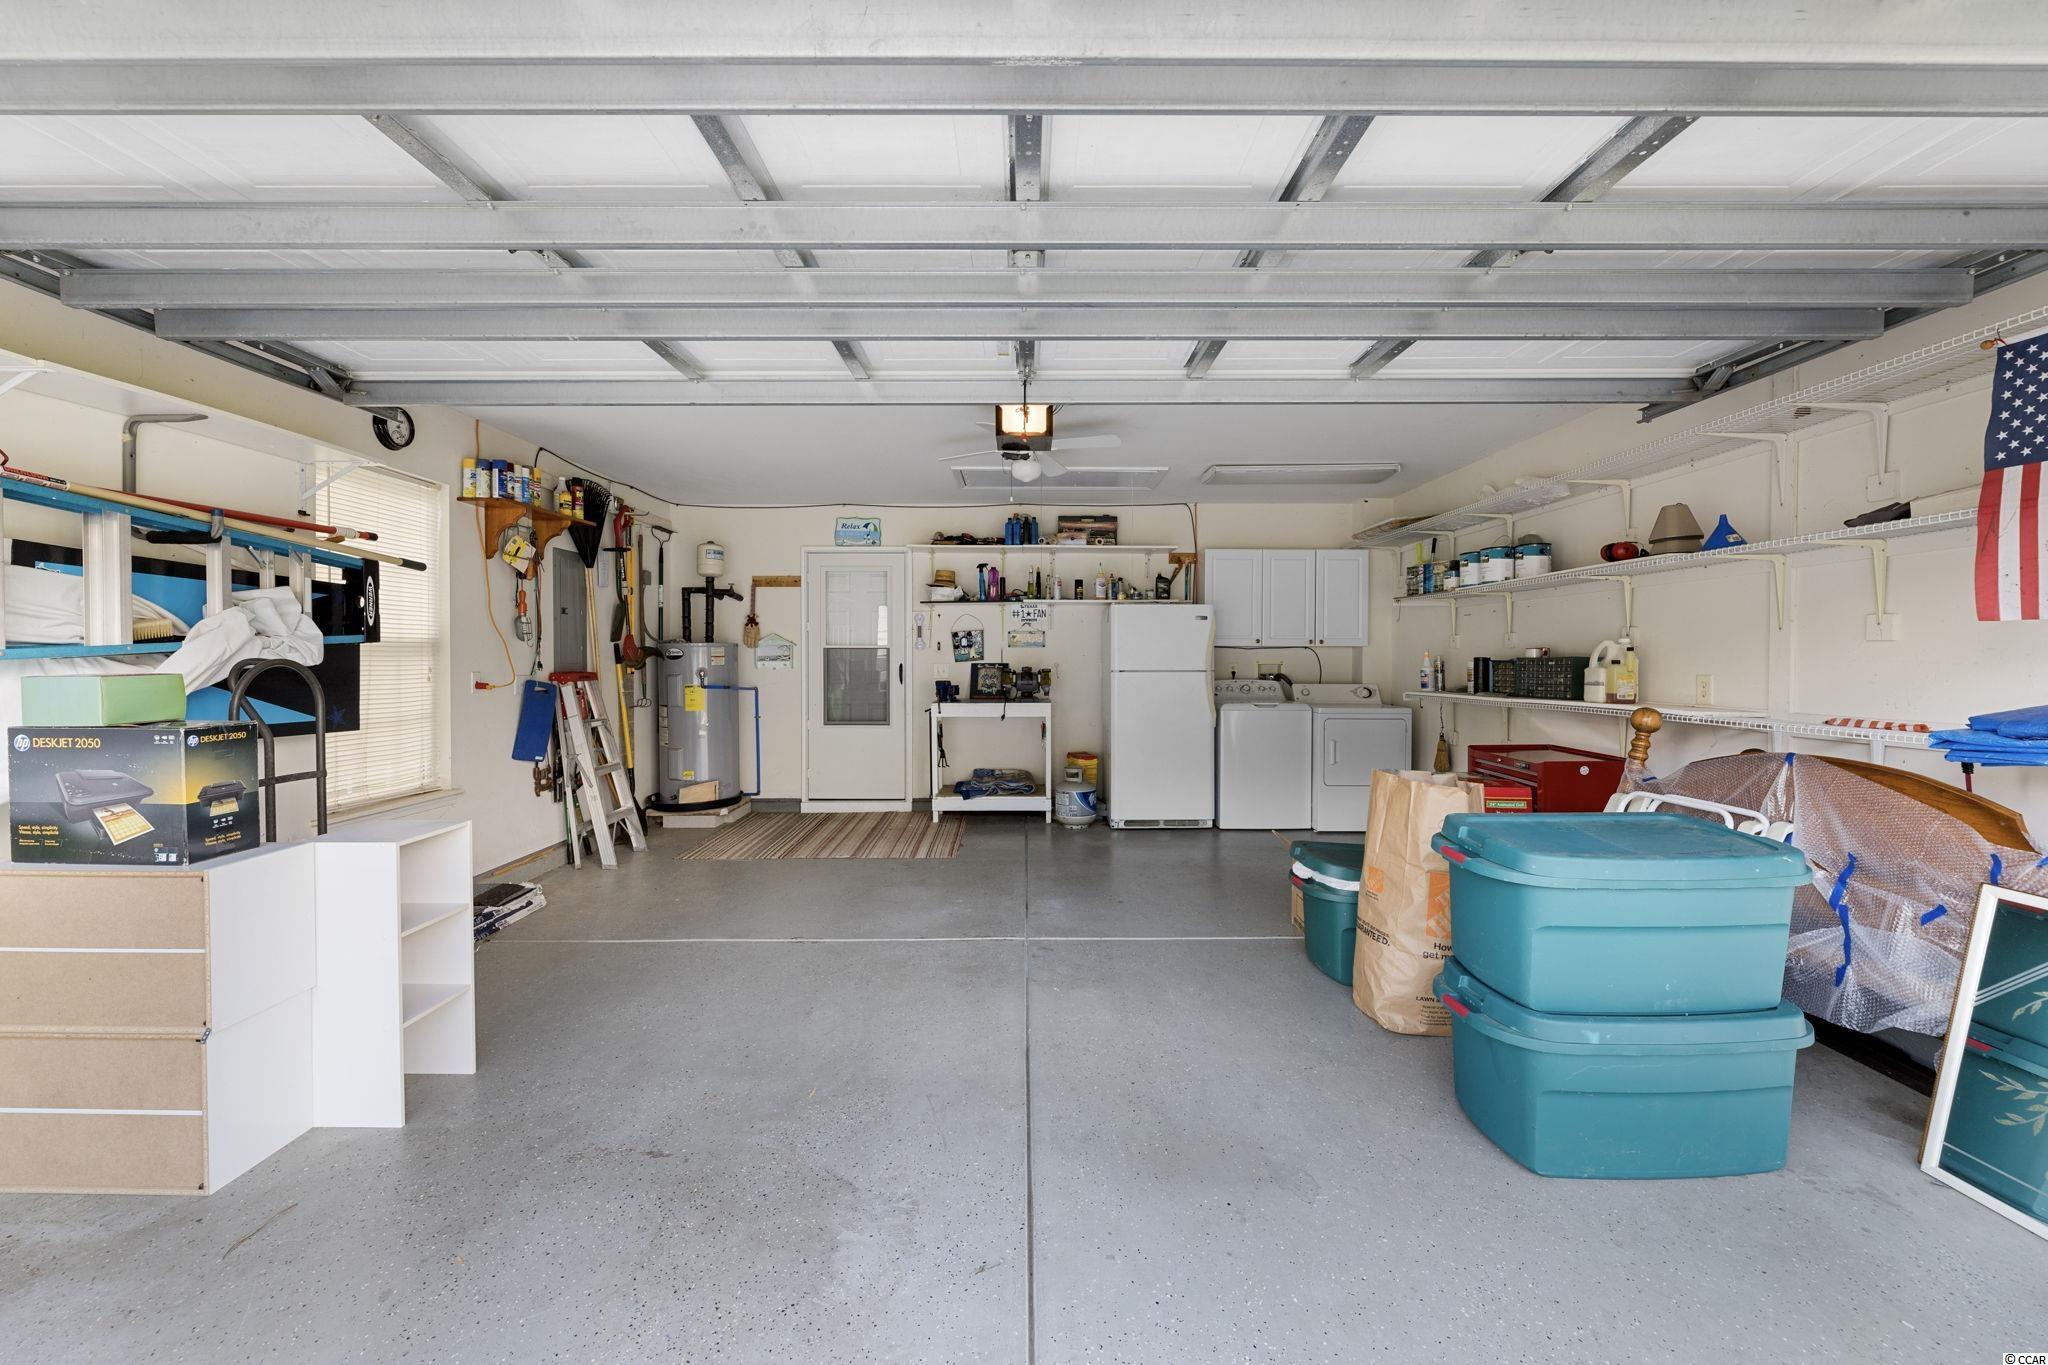
Parking Capacity: 4
Garage: Yes
Parking Type: Attached, Garage, TwoCarGarage
Attached Garage: Yes
Garage Spaces: 2
Green / Env Info
Interior Features
Floor Cover: Carpet, Tile, Wood
Laundry Features: WasherHookup
Furnished: Furnished
Interior Features: Furnished, SplitBedrooms, WindowTreatments, BreakfastBar, BedroomonMainLevel
Appliances: Dishwasher, Range, Refrigerator, Dryer, Washer
Lot Info
Acres: 0.22
Lot Size: 75x136x65x143
Lot Description: OutsideCityLimits, Rectangular
Misc
Offer Compensation
Other School Info
Property Info
County: Horry
Stipulation of Sale: None
Property Sub Type Additional: Detached
Security Features: GatedCommunity, SecurityService
Disclosures: CovenantsRestrictionsDisclosure
Construction: Resale
Room Info
Sold Info
Sold Date: 2022-09-08T00:00:00
Sqft Info
Total Sqft: 2886
Living Area Source: PublicRecords
Sqft: 1386
Tax Info
Unit Info
Utilities / Hvac
Heating: Central, Electric
Cooling: CentralAir
Cooling: Yes
Utilities Available: CableAvailable, ElectricityAvailable, SewerAvailable, WaterAvailable
Heating: Yes
Water Source: Public
Waterfront / Water
Schools
Elem: Saint James Elementary School
Middle: Saint James Middle School
High: Saint James High School
Courtesy of Re/max Southern Shores - Cell: 843-455-6580

 MLS# 2613394


 Provided courtesy of © Copyright 2026 Coastal Carolinas Multiple Listing Service, Inc.®. Information Deemed Reliable but Not Guaranteed. © Copyright 2026 Coastal Carolinas Multiple Listing Service, Inc.® MLS. All rights reserved. Information is provided exclusively for consumers’ personal, non-commercial use, that it may not be used for any purpose other than to identify prospective properties consumers may be interested in purchasing.
Images related to data from the MLS is the sole property of the MLS and not the responsibility of the owner of this website. MLS IDX data last updated on 07-07-2026 11:46 PM EST.
Any images related to data from the MLS is the sole property of the MLS and not the responsibility of the owner of this website.
Provided courtesy of © Copyright 2026 Coastal Carolinas Multiple Listing Service, Inc.®. Information Deemed Reliable but Not Guaranteed. © Copyright 2026 Coastal Carolinas Multiple Listing Service, Inc.® MLS. All rights reserved. Information is provided exclusively for consumers’ personal, non-commercial use, that it may not be used for any purpose other than to identify prospective properties consumers may be interested in purchasing.
Images related to data from the MLS is the sole property of the MLS and not the responsibility of the owner of this website. MLS IDX data last updated on 07-07-2026 11:46 PM EST.
Any images related to data from the MLS is the sole property of the MLS and not the responsibility of the owner of this website.