Myrtle Beach Real Estate For Sale
$318,000 | 3 beds | 2 full baths | N/A half baths | 1,343 sqft
Myrtle Beach, SC 29588
- 3Beds
- 2Full Baths
- N/AHalf Baths
- 1,343SqFt
- 2017Year Built
- 0.17Acres
- MLS# 2209111
- Residential
- Detached
- Sold
- Approx Time on Market1 month, 3 days
- AreaMyrtle Beach Area--South of 544 & West of 17 Bypass M.i. Horry County
- CountyHorry
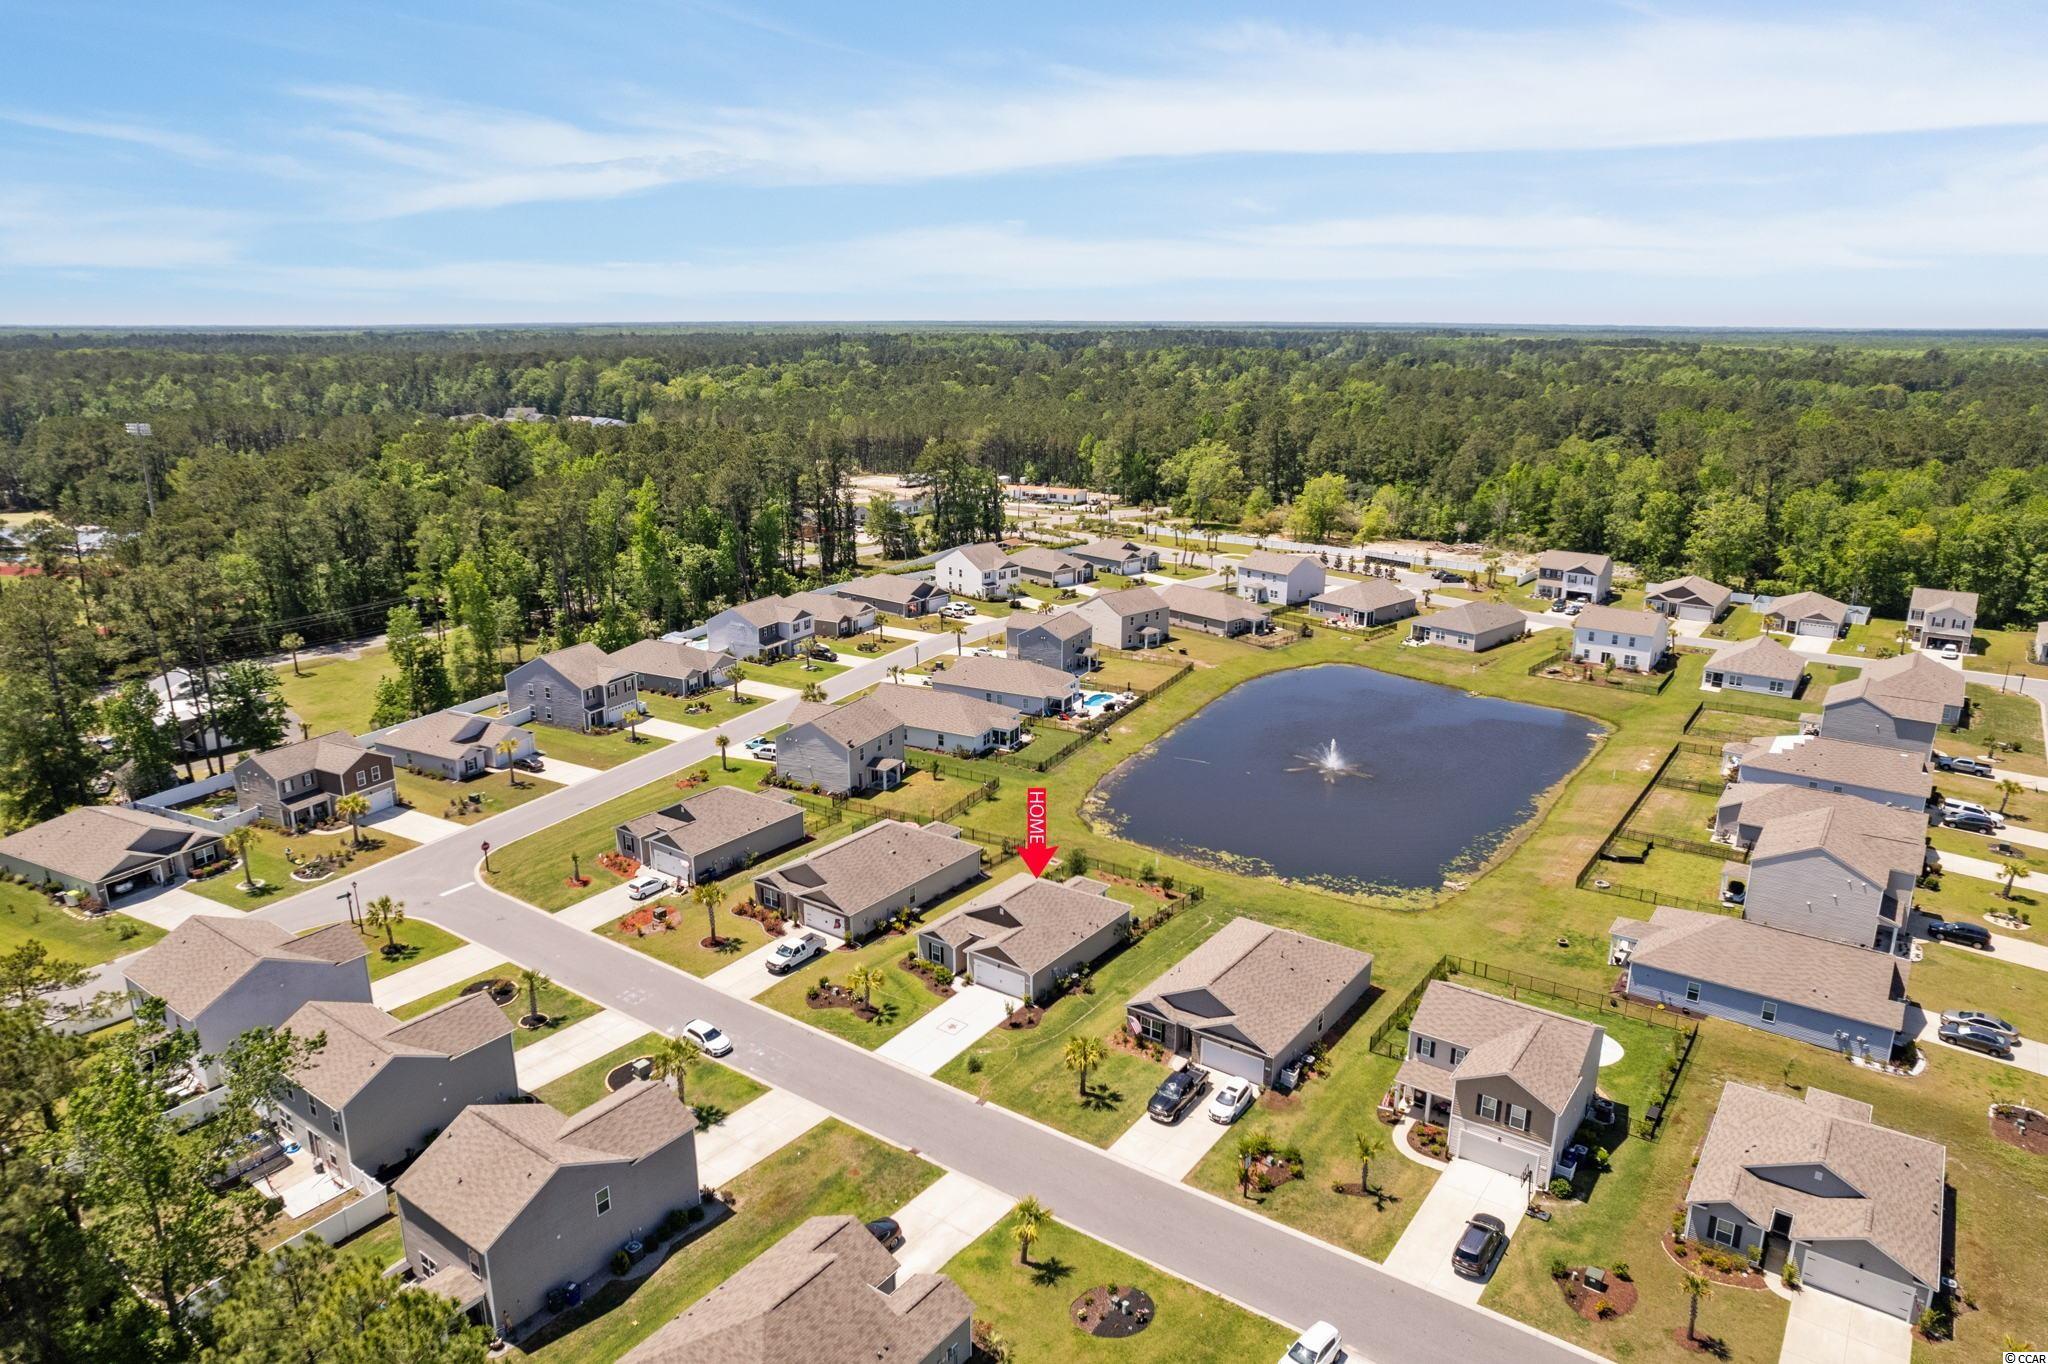
- Subdivision Harmony @ St. James
Overview
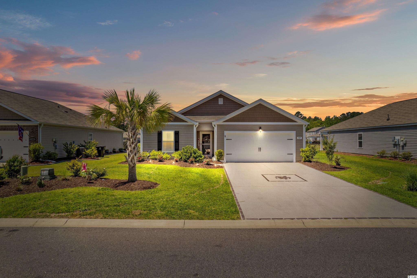
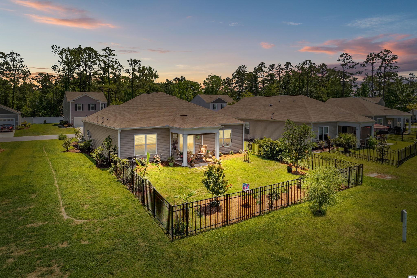
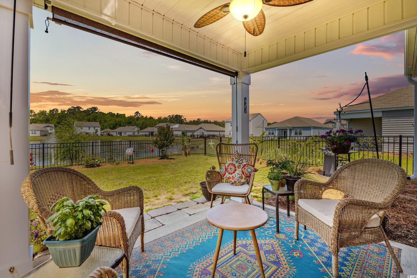
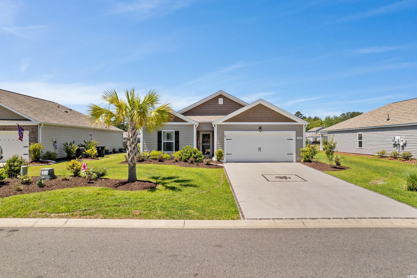
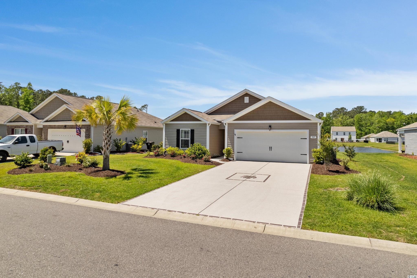
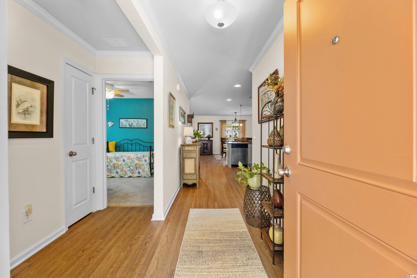
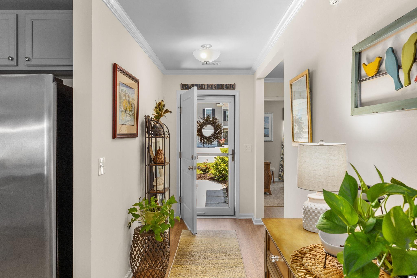
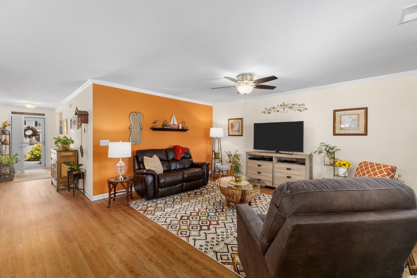
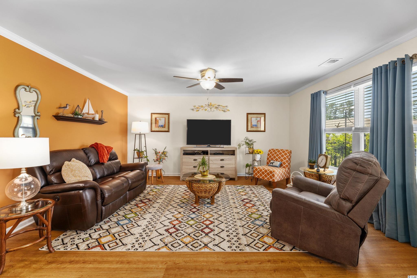
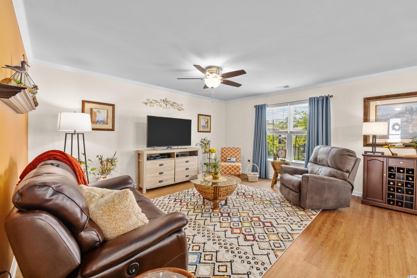

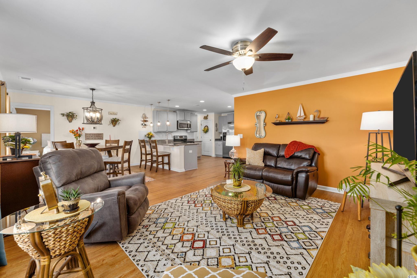
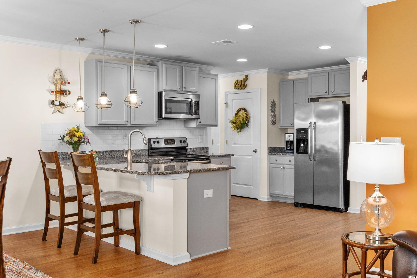
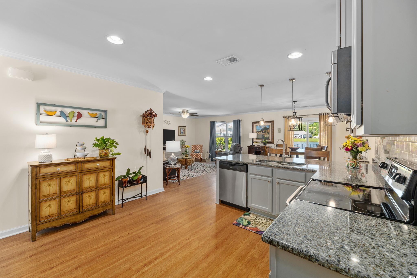
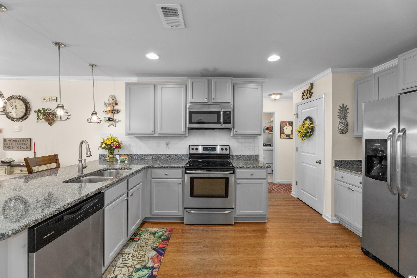
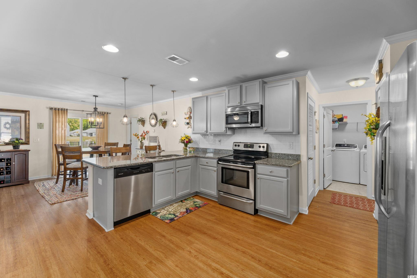
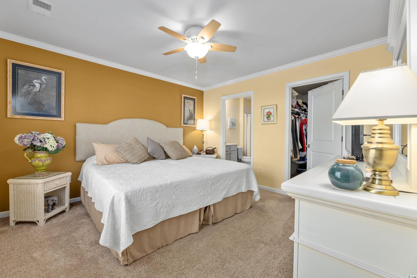
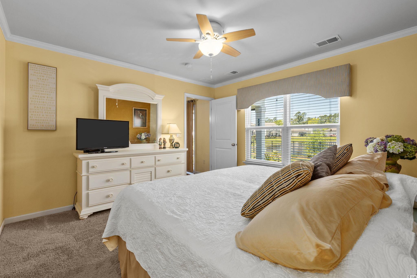
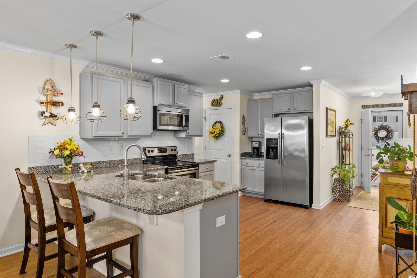
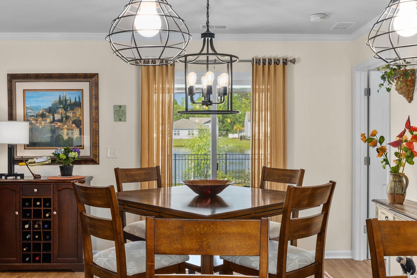
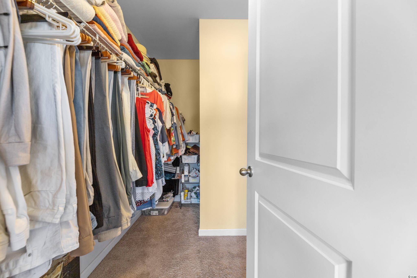
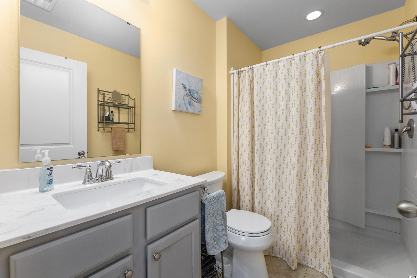
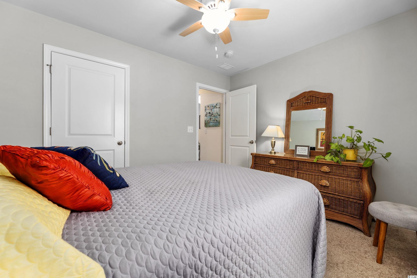
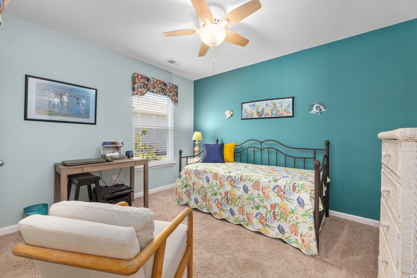
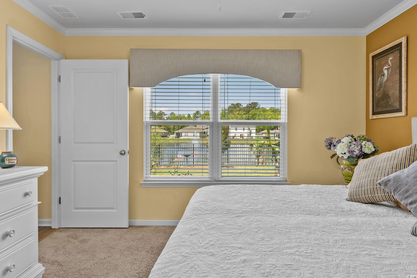
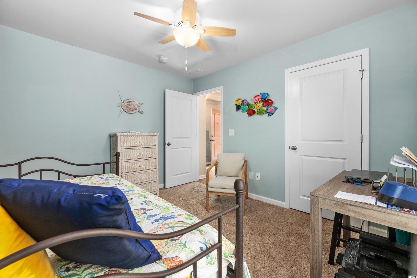
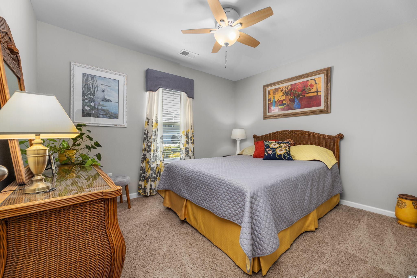
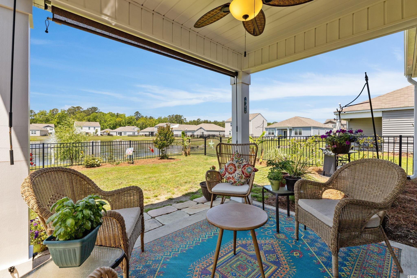
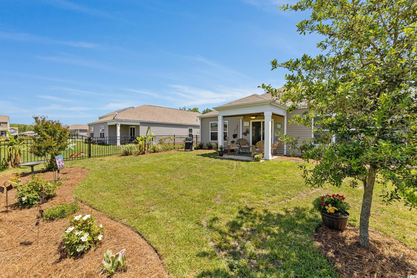
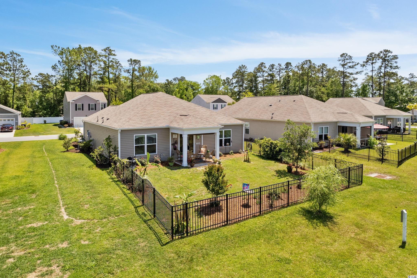
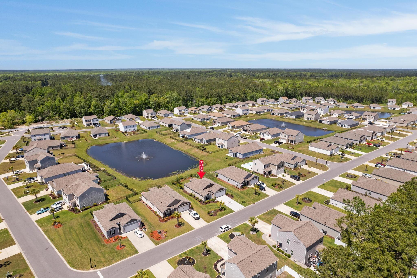
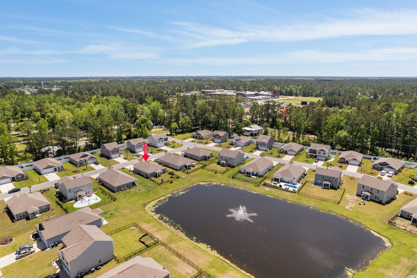
This exceptional home offers a beautifully maintained exterior and interior. Fall in love with this amazing open concept kitchen, that boasts stainless-steel appliances, granite countertops and a great size pantry. The roomy master bedroom is the perfect place to dream and includes a large walk-in closet. The other two bedrooms are located in the front of the home as the master bedroom is located in the back. The professionally landscaped yard includes a covered back patio, a brand new irrigation system, and a fenced in backyard with fruit trees that over looks the pond! You can keep your vehicles clean and dry with a useful 2-car attached garage. While other features included in this home are gutters, a sealed decorative driveway and a upgraded crown molding trim package. This is a well placed home in a sought-after part of Horry County and only a 10-15 minute drive to the beach with close proximity to grocery stores, restaurants and shopping. Literally everything you need access to is an easy drive from home. This home is also located in the highly rated school district of St. James. So don’t miss out on owning this fabulous home in the community of Harmony at St. James. See this one quickly or miss a great home. Call to schedule your showing today!
Sale Info
Listing Date: 04-28-2022
Sold Date: 06-01-2022
Aprox Days on Market:
1 month(s), 3 day(s)
Listing Sold:
4 Year(s), 1 month(s), 17 day(s) ago
Asking Price: $318,000
Selling Price: $338,000
Price Difference:
Increase $20,000
Agriculture / Farm
Association Fees / Info
Hoa Frequency: Quarterly
Hoa Fees: 62
Hoa: 1
Hoa Includes: CommonAreas, Recycling, RecreationFacilities, Trash
Community Features: Clubhouse, RecreationArea, LongTermRentalAllowed
Assoc Amenities: Clubhouse, OwnerAllowedMotorcycle, PetRestrictions
Bathroom Info
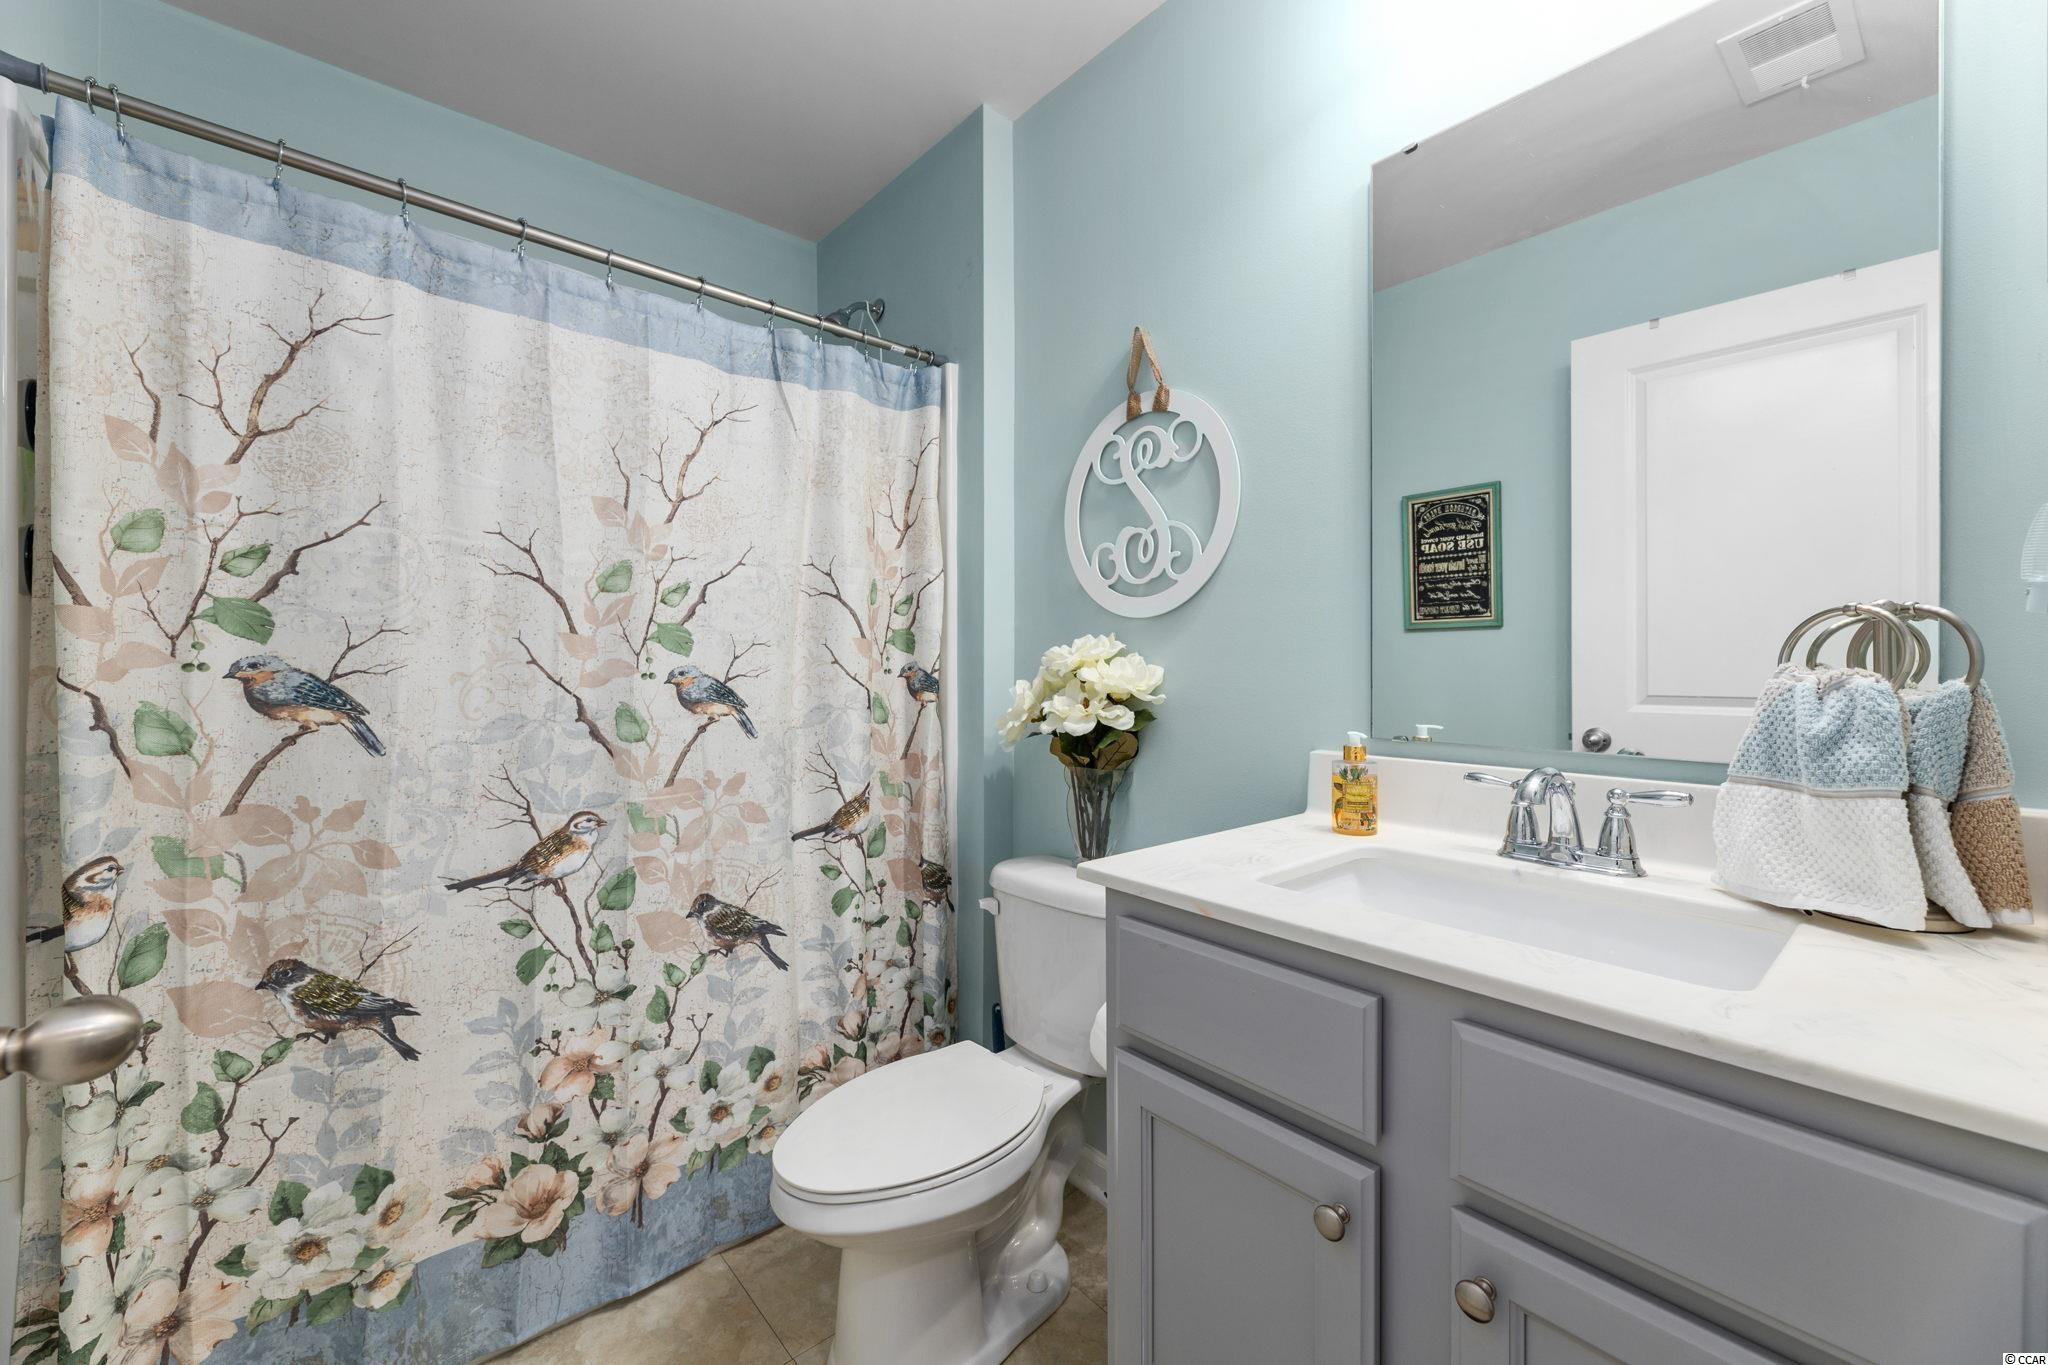
Total Baths: 2.00
Fullbaths: 2
Bedroom Info
Beds: 3
Building Info
Levels: One
Year Built: 2017
Zoning: SF 7
Style: Ranch
Construction Materials: VinylSiding
Buyer Compensation
Exterior Features
Foundation: Slab
Exterior Features: Fence, SprinklerIrrigation
Financial
Garage / Parking
Parking Capacity: 4
Garage: Yes
Parking Type: Attached, Garage, TwoCarGarage, GarageDoorOpener
Attached Garage: Yes
Garage Spaces: 2
Green / Env Info
Interior Features
Floor Cover: Carpet, Vinyl
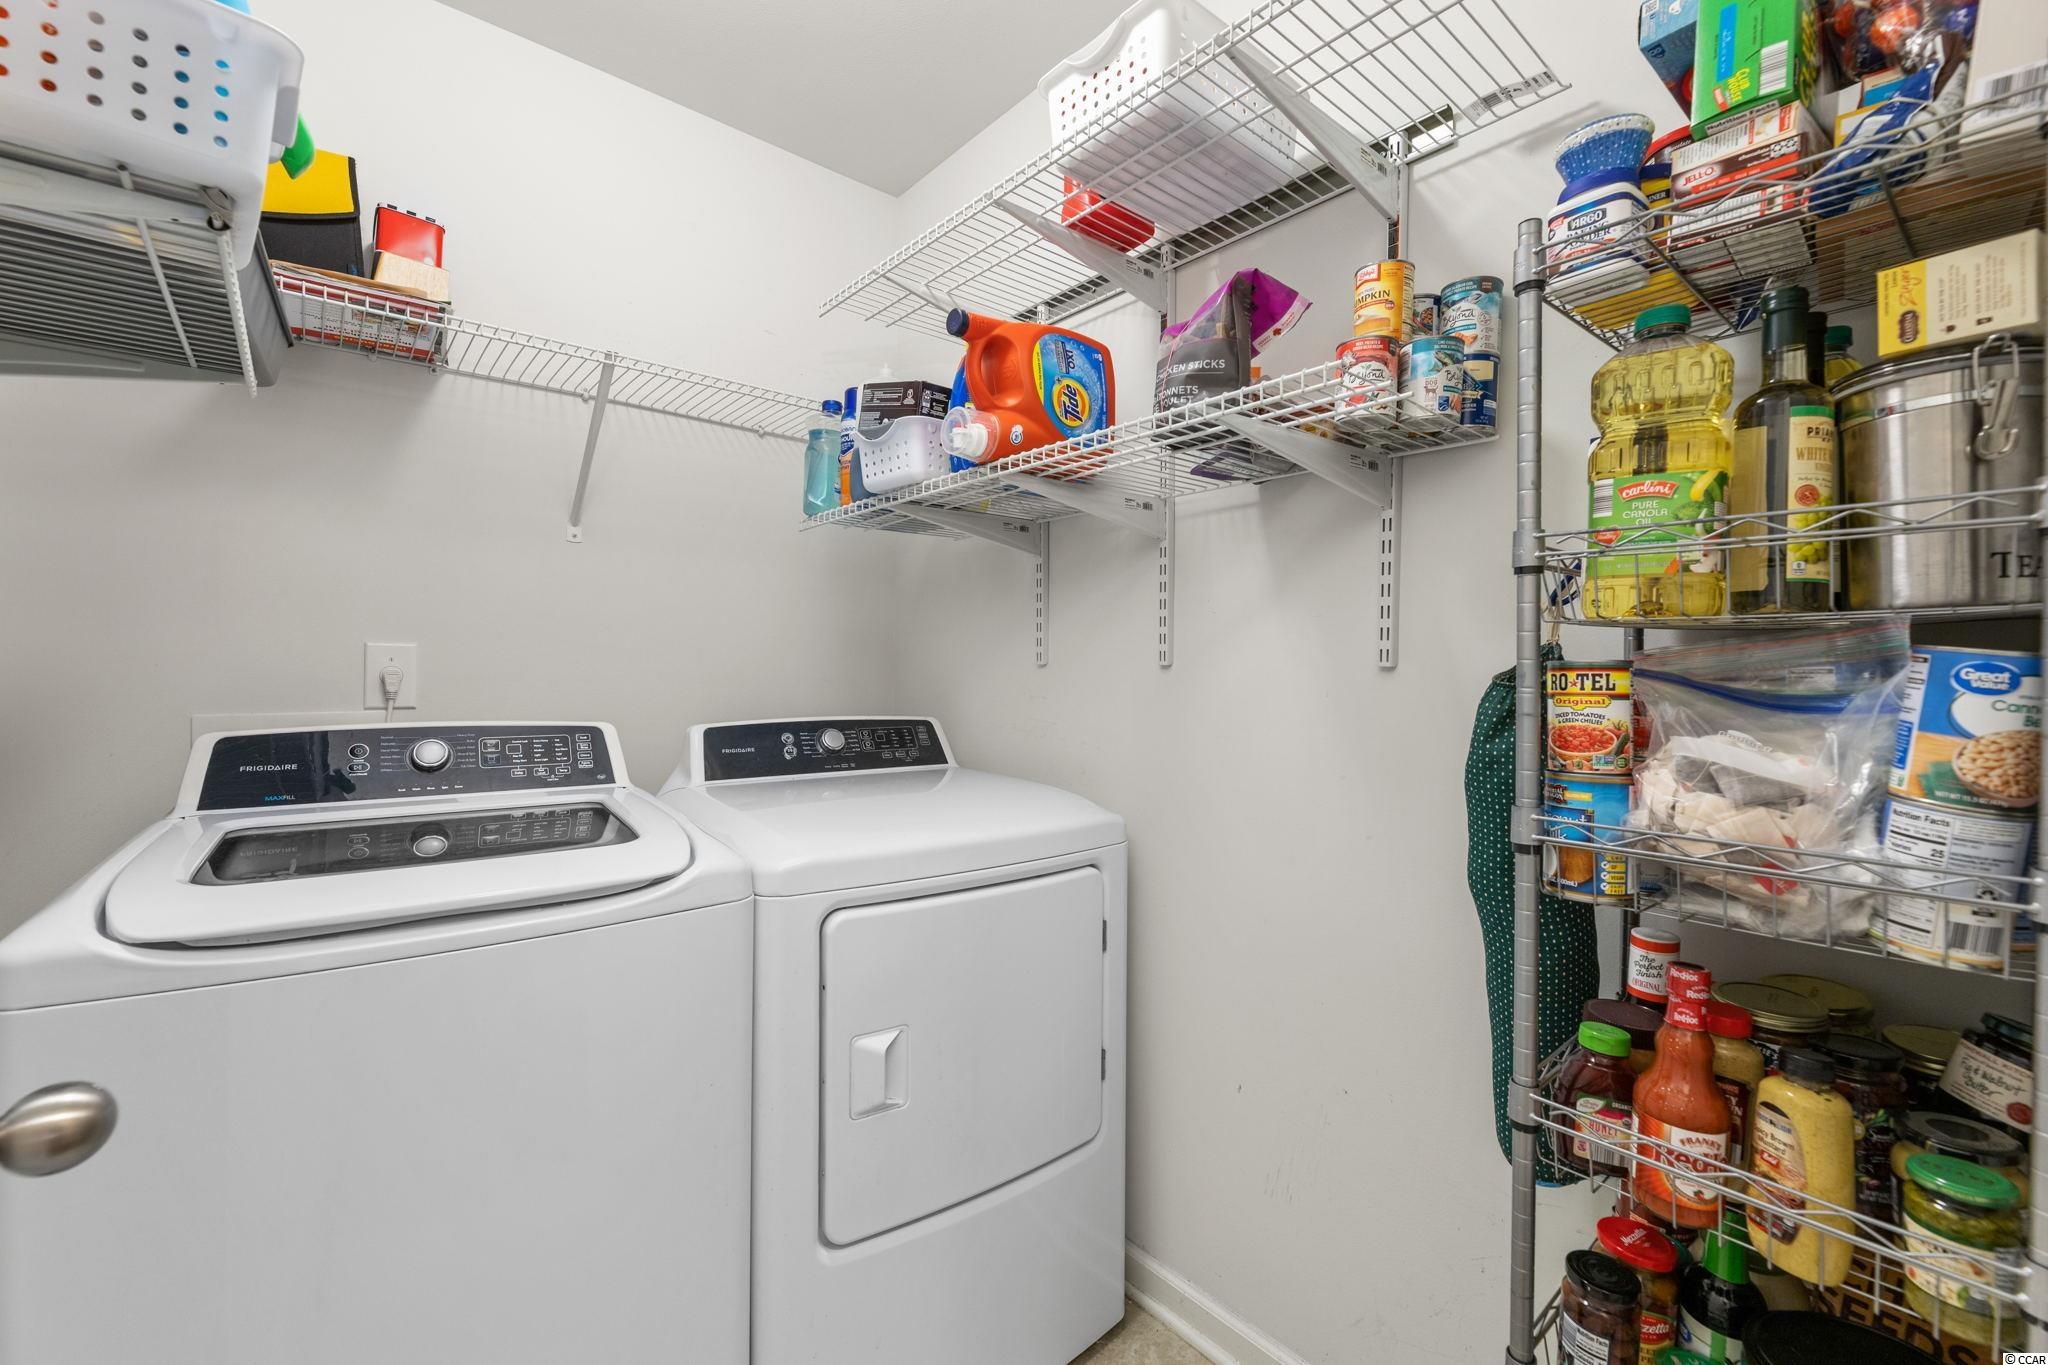
Laundry Features: WasherHookup
Furnished: Unfurnished
Interior Features: SplitBedrooms, WindowTreatments, KitchenIsland, StainlessSteelAppliances, SolidSurfaceCounters
Appliances: Dishwasher, Freezer, Microwave, Refrigerator, Dryer, Washer
Lot Info
Acres: 0.17
Lot Description: OutsideCityLimits, Rectangular
Misc
Pets Allowed: OwnerOnly, Yes
Offer Compensation
Other School Info
Property Info
County: Horry
Stipulation of Sale: None
View: Lake
Property Sub Type Additional: Detached
Security Features: SmokeDetectors
Disclosures: CovenantsRestrictionsDisclosure,SellerDisclosure
Construction: Resale
Room Info
Sold Info
Sold Date: 2022-06-01T00:00:00
Sqft Info
Total Sqft: 1866
Living Area Source: Builder
Sqft: 1343
Tax Info
Unit Info
Utilities / Hvac
Heating: Central
Cooling: CentralAir
Cooling: Yes
Utilities Available: CableAvailable, ElectricityAvailable, PhoneAvailable, SewerAvailable, UndergroundUtilities, WaterAvailable
Heating: Yes
Water Source: Public
Waterfront / Water
Schools
Elem: Saint James Elementary School
Middle: Saint James Middle School
High: Saint James High School
Directions
Driving south on SC-707, take a right onto Salem Rd, another right onto Harmony Ln (across from Saint James), then take your first right in the community on Truce St., then take a left onto Affinity Dr, the house will be located on your left.Courtesy of Bhhs Myrtle Beach Real Estate - Cell: 843-516-2797
 MLS# 911871

 Provided courtesy of © Copyright 2026 Coastal Carolinas Multiple Listing Service, Inc.®. Information Deemed Reliable but Not Guaranteed. © Copyright 2026 Coastal Carolinas Multiple Listing Service, Inc.® MLS. All rights reserved. Information is provided exclusively for consumers’ personal, non-commercial use, that it may not be used for any purpose other than to identify prospective properties consumers may be interested in purchasing.
Images related to data from the MLS is the sole property of the MLS and not the responsibility of the owner of this website. MLS IDX data last updated on 07-18-2026 7:16 PM EST.
Any images related to data from the MLS is the sole property of the MLS and not the responsibility of the owner of this website.
Provided courtesy of © Copyright 2026 Coastal Carolinas Multiple Listing Service, Inc.®. Information Deemed Reliable but Not Guaranteed. © Copyright 2026 Coastal Carolinas Multiple Listing Service, Inc.® MLS. All rights reserved. Information is provided exclusively for consumers’ personal, non-commercial use, that it may not be used for any purpose other than to identify prospective properties consumers may be interested in purchasing.
Images related to data from the MLS is the sole property of the MLS and not the responsibility of the owner of this website. MLS IDX data last updated on 07-18-2026 7:16 PM EST.
Any images related to data from the MLS is the sole property of the MLS and not the responsibility of the owner of this website.