Murrells Inlet Real Estate For Sale
$353,900 | 3 beds | 2 full baths | N/A half baths | 1,936 sqft
Murrells Inlet, SC 29576
- 3Beds
- 2Full Baths
- N/AHalf Baths
- 1,936SqFt
- 2010Year Built
- 0.17Acres
- MLS# 2011330
- Residential
- Detached
- Sold
- Approx Time on Market4 months, 13 days
- AreaMurrells Inlet - Horry County
- CountyHorry
- Subdivision Seasons At Prince Creek West
Overview
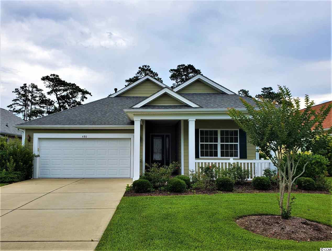
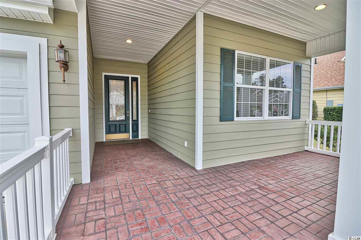
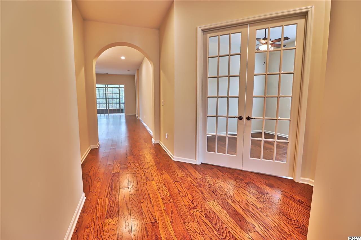
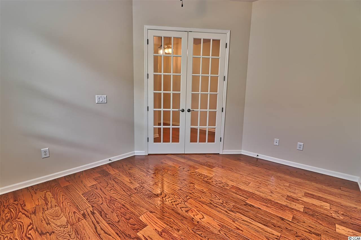
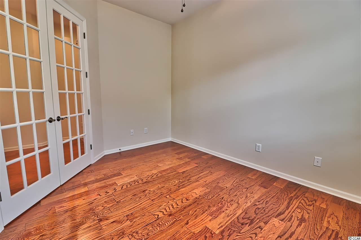
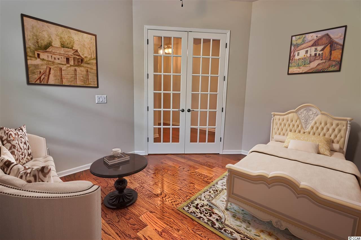
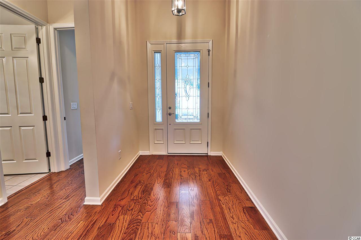
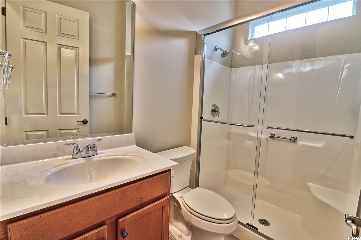
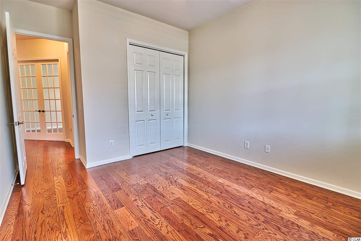
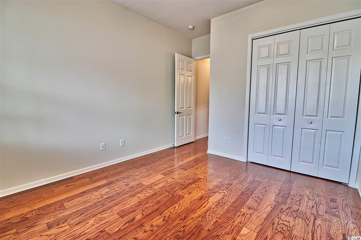
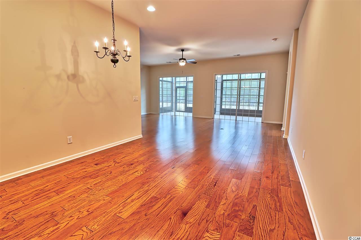
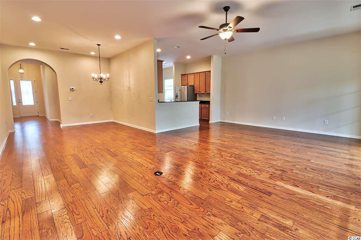
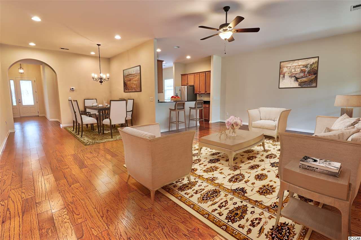
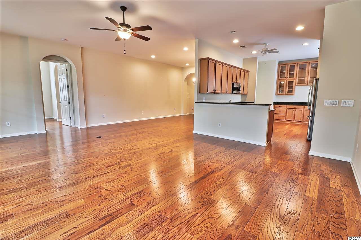
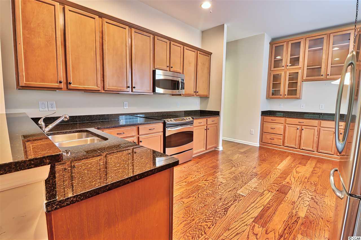
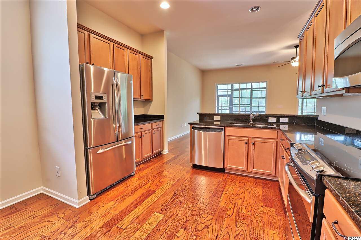
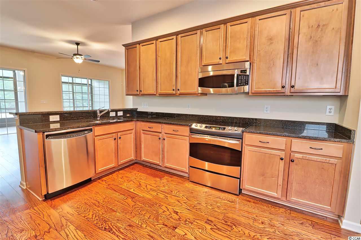
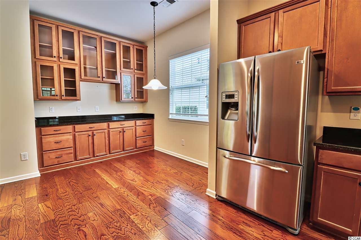
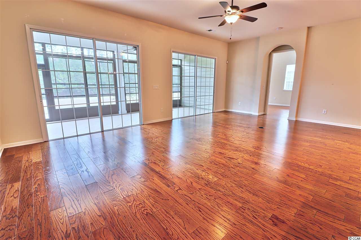
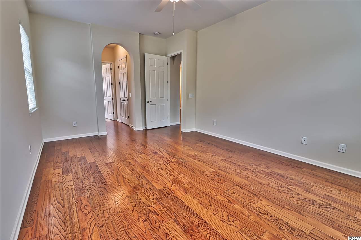
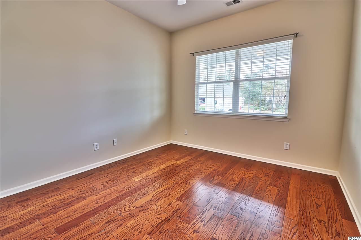
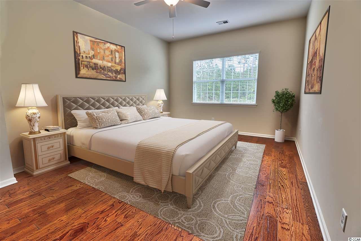
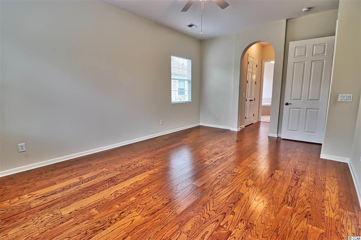
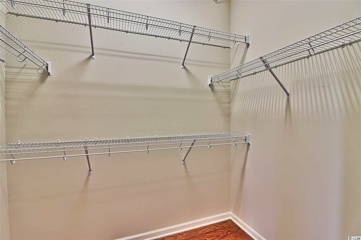
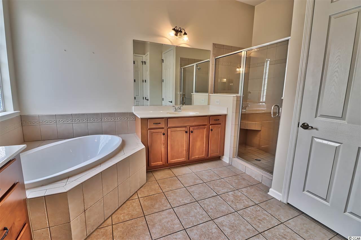
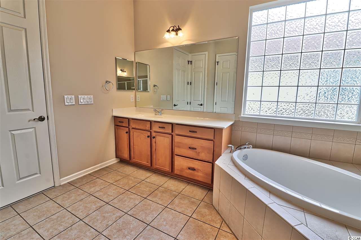
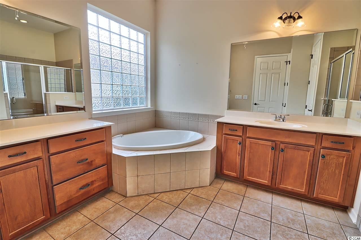
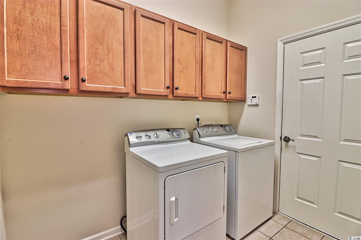
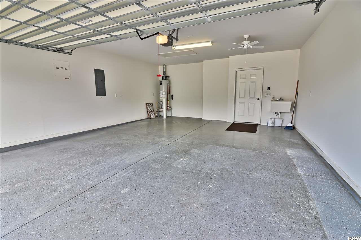
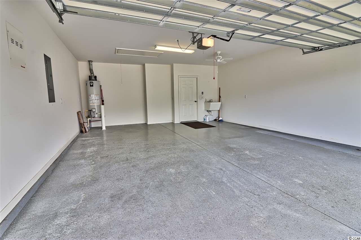
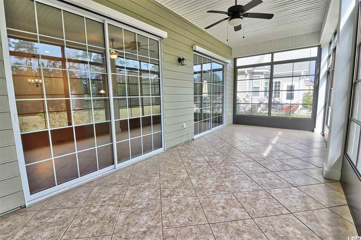
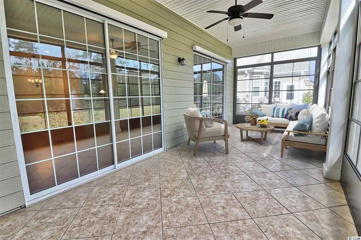
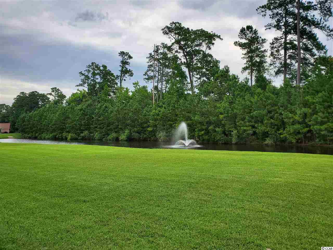
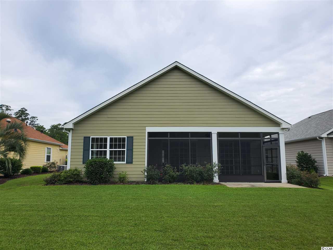
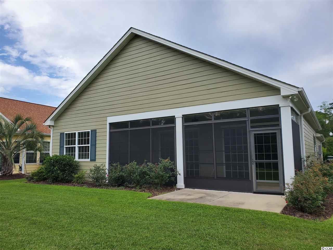
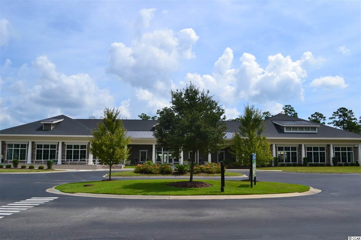
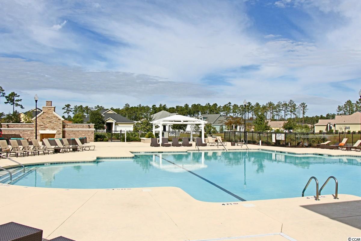
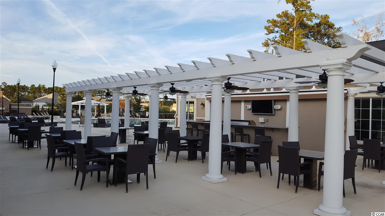
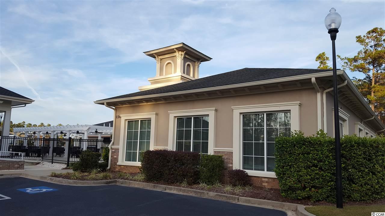
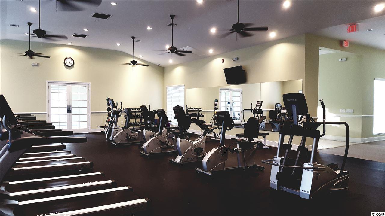
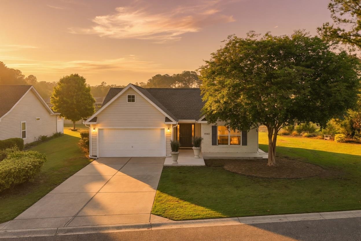
This Homestead model home, on a premium home site with pond and woodedviews, is ready for you to move in and begin to enjoy the Seasons Community lifestyle! A covered porch with brick flooring and a welcoming etched glass front door with matching side light window beckons one inside. Entering the Foyer one will appreciate the 5"" engineered wood flooring, which is featured throughout the home. An arched Foyer wall leads you to the Dining Room with chandelier and recessed lighting. Here it is opened to the spacious Family Room with lighted ceiling fan and two sets of sliding doors, which lead to the Lanai. The Lanai has been enclosed with E-Z Breeze windows, tiled flooring, a lighted ceiling fan and glass door to patio, will soon become a favorite room to relax in and enjoy the pond and fountain view as well as the woods across the way. The Kitchen is a cooks delight! Here there is an abundance of 42” Fairfield Spice wood cabinetry, Uba Tuba granite counters, GE stainless steel appliances, recessed lighting and a breakfast area which features a wall of wood cabinetry with glass display doors as well as more counter space. The Laundry Room, conveniently located off the Kitchen has tile flooring, cabinets, large closet with shelving and door tothe Garage. The two car Garage has a finished floor, floored attic access, utility sink and ceiling fan. The Master Suite, located off the Family Room has a lighted ceiling fan, hall with two large double door walk-in closets with shelving and leads to the Master Bath. The Master Bath with tile flooring, features two generous sized vanities, a Garden Tub with tile surround and glass block window, glass enclosed tile shower with seat, separate water closet and a linen closet. Off the Foyer is a Den/possible Bedroom with double French Doors and a lighted ceiling fan. Also in this same area is another Bedroom with double door closet, lighted ceiling fan and looks out on to the front Porch. The main Full Bath with vanity, tile flooring and glass door walk-in, fiberglass enclosed shower is in this area also. Additional amenities you will enjoy in this home include: gas utilities, gas hot water heater, whole house generator, the Master and Guest Bedroom, Lanai, front Porch and Garage all have been extended by two feet, custom blinds throughout, including energy efficient Solar Shades with remote on sliders and comfort height toilets. This open spacious floor plan is perfect to entertain in or just spend tranquiltime relaxing and enjoying the beautiful views offered! Seasons features a fabulous Clubhouse with indoor and outdoor pools, gym, art room, meeting areas, outdoor fireplace, tennis, Jacuzzi, card tables, employs a Lifestyle Director and is only a short walk or golf car ride away! One also can enjoy access to Wilderness Park, a short ridedown the street outside of the gate. Your monthly homeowners dues covers basic cable, Internet, security monitoring, trash pick up, irrigation, lawn care, and use of all the amenities. Come, call this beautiful home yours and begin to enjoy the lifestyle! Some pictures have been virtually staged to show how the rooms could be set up. All square footage was provided by the original builder floor paln and must be confirmed by the purchaser. When the home was built were areas of the home that were extended and is not included in the total and heated square feet.
Sale Info
Listing Date: 06-05-2020
Sold Date: 10-19-2020
Aprox Days on Market:
4 month(s), 13 day(s)
Listing Sold:
5 Year(s), 8 month(s), 17 day(s) ago
Asking Price: $353,900
Selling Price: $335,000
Price Difference:
Reduced By $18,900
Agriculture / Farm
Grazing Permits Blm: ,No,
Horse: No
Grazing Permits Forest Service: ,No,
Grazing Permits Private: ,No,
Irrigation Water Rights: ,No,
Farm Credit Service Incl: ,No,
Crops Included: ,No,
Association Fees / Info
Hoa Frequency: Monthly
Hoa Fees: 405
Hoa: 1
Hoa Includes: CommonAreas, CableTV, Internet, MaintenanceGrounds, Pools, RecreationFacilities, Security, Trash
Community Features: Clubhouse, GolfCartsOK, Gated, Pool, RecreationArea, TennisCourts, LongTermRentalAllowed
Assoc Amenities: Clubhouse, Gated, IndoorPool, OwnerAllowedGolfCart, OwnerAllowedMotorcycle, Pool, PetRestrictions, Security, TennisCourts
Bathroom Info
Total Baths: 2.00
Fullbaths: 2
Bedroom Info
Beds: 3
Building Info
New Construction: No
Levels: One
Year Built: 2010
Mobile Home Remains: ,No,
Zoning: RES
Style: Ranch
Construction Materials: HardiPlankType
Builders Name: Chancel
Builder Model: Homestead
Buyer Compensation
Exterior Features
Spa: No
Patio and Porch Features: RearPorch, FrontPorch, Patio, Porch, Screened
Pool Features: Association, Community, Indoor
Foundation: Slab
Exterior Features: SprinklerIrrigation, Porch, Patio
Financial
Lease Renewal Option: ,No,
Garage / Parking
Parking Capacity: 6
Garage: Yes
Carport: No
Parking Type: Attached, Garage, TwoCarGarage, GarageDoorOpener
Open Parking: No
Attached Garage: Yes
Garage Spaces: 2
Green / Env Info
Interior Features
Floor Cover: Tile, Wood
Fireplace: No
Laundry Features: WasherHookup
Interior Features: Attic, PermanentAtticStairs, SplitBedrooms, WindowTreatments, BreakfastBar, BedroomonMainLevel, BreakfastArea, EntranceFoyer, StainlessSteelAppliances, SolidSurfaceCounters
Appliances: Dishwasher, Disposal, Microwave, Range, Refrigerator, Dryer, Washer
Lot Info
Lease Considered: ,No,
Lease Assignable: ,No,
Acres: 0.17
Land Lease: No
Lot Description: LakeFront, Pond, Rectangular
Misc
Pool Private: No
Pets Allowed: OwnerOnly, Yes
Offer Compensation
Other School Info
Property Info
County: Horry
View: No
Senior Community: Yes
Stipulation of Sale: None
Property Sub Type Additional: Detached
Property Attached: No
Security Features: SecuritySystem, GatedCommunity, SmokeDetectors, SecurityService
Disclosures: CovenantsRestrictionsDisclosure,SellerDisclosure
Rent Control: No
Construction: Resale
Room Info
Basement: ,No,
Sold Info
Sold Date: 2020-10-19T00:00:00
Sqft Info
Total Sqft: 2772
Living Area Source: Builder
Sqft: 1936
Tax Info
Tax Legal Description: 301 Ph2
Unit Info
Utilities / Hvac
Heating: Central, Gas
Cooling: CentralAir
Electric On Property: No
Cooling: Yes
Utilities Available: CableAvailable, ElectricityAvailable, NaturalGasAvailable, PhoneAvailable, SewerAvailable, UndergroundUtilities, WaterAvailable
Heating: Yes
Water Source: Public
Waterfront / Water
Waterfront: Yes
Waterfront Features: LakeFront
Schools
Elem: Saint James Elementary School
Middle: Saint James Middle School
High: Saint James High School
Directions
707 TO TPC ENTRANCE. TPC BLVD TO MAIN ENTRANCE OF SEASONS. PROCEED TO GUARD GATE. Guard is there 9:30 5:30, daily.Courtesy of Exp Realty Llc - Cell: 201-874-8716

 MLS# 2615763


 Provided courtesy of © Copyright 2026 Coastal Carolinas Multiple Listing Service, Inc.®. Information Deemed Reliable but Not Guaranteed. © Copyright 2026 Coastal Carolinas Multiple Listing Service, Inc.® MLS. All rights reserved. Information is provided exclusively for consumers’ personal, non-commercial use, that it may not be used for any purpose other than to identify prospective properties consumers may be interested in purchasing.
Images related to data from the MLS is the sole property of the MLS and not the responsibility of the owner of this website. MLS IDX data last updated on 07-05-2026 11:46 PM EST.
Any images related to data from the MLS is the sole property of the MLS and not the responsibility of the owner of this website.
Provided courtesy of © Copyright 2026 Coastal Carolinas Multiple Listing Service, Inc.®. Information Deemed Reliable but Not Guaranteed. © Copyright 2026 Coastal Carolinas Multiple Listing Service, Inc.® MLS. All rights reserved. Information is provided exclusively for consumers’ personal, non-commercial use, that it may not be used for any purpose other than to identify prospective properties consumers may be interested in purchasing.
Images related to data from the MLS is the sole property of the MLS and not the responsibility of the owner of this website. MLS IDX data last updated on 07-05-2026 11:46 PM EST.
Any images related to data from the MLS is the sole property of the MLS and not the responsibility of the owner of this website.