Little River Real Estate For Sale
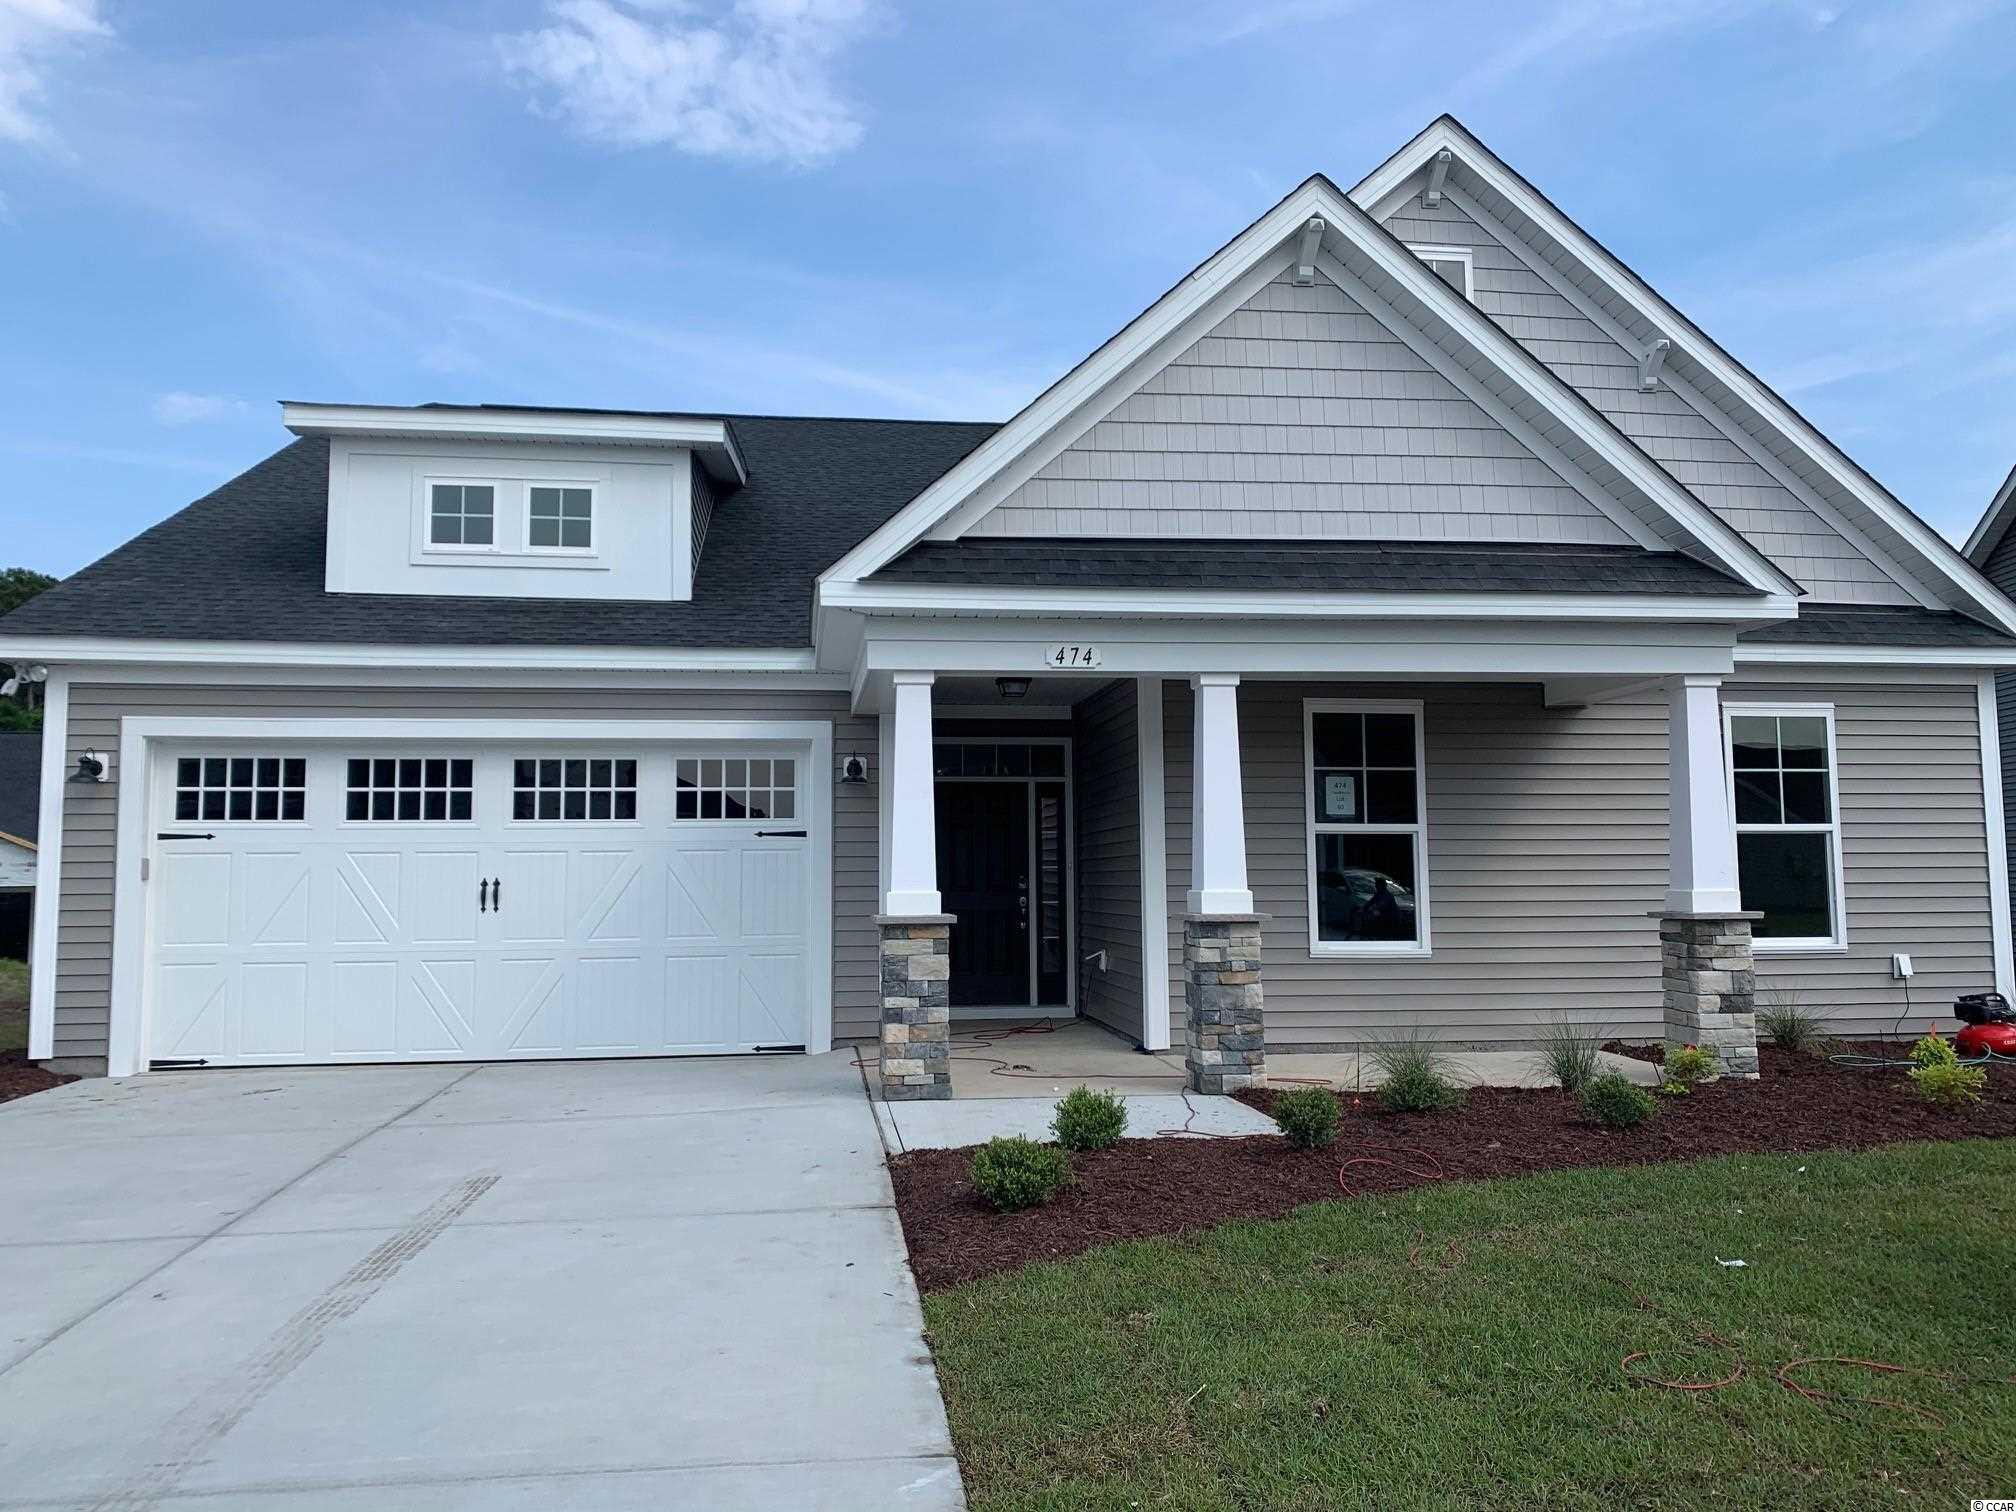
$391,321 | 4 beds | 2 full baths | 1 half baths | 2,250 sqft
Little River, SC 29566
- 4Beds
- 2Full Baths
- 1Half Baths
- 2,250SqFt
- 2021Year Built
- 0.20Acres
- MLS# 2112067
- Residential
- Detached
- Sold
- Approx Time on MarketN/A
- AreaLittle River Area--North of Hwy 9
- CountyHorry
- Subdivision Bridgewater Cottages
Overview
The Oceanside floor plan is located in Seaglass Village of Bridgewater! The spacious, single level home features coastal inspired architectural accents, outdoor living area and storage room in garage. A covered front porch welcomes you home to a large, inviting foyer. The Oceanside has 4 bedrooms. The spacious Great Room features a gas Fireplace and oversized glass slider to a covered rear porch. The Master Bedroom is separated from the other 3 bedrooms. This unique Oceanside model has an open floor plan from the kitchen, dinette area and great room. The kitchen in this home offers painted linen cabinets, a gas range, double wall ovens and a large center island with sink. Bridgewater is a natural gas community! This Oceanside has a gas furnace and gas tankless water heater. The Master Bedroom has a trey ceiling with crown molding and an enormous walk in closet. Dedicated laundry room is very spacious. Master bathroom features a 5 ft tiled walk in shower with seat, dual vanity, water closet with comfort height commode and large linen closet for storage. Enjoy the Carolina Sea Breeze out on the covered rear porch. This home is a must see on an oversized lot in Bridgewater! Schedule your appointment today.
Sale Info
Listing Date: 06-03-2021
Sold Date: 06-03-2021
Listing Sold:
5 Year(s), 1 month(s), 3 day(s) ago
Asking Price: $391,321
Selling Price: $391,321
Price Difference:
Same as list price
Agriculture / Farm
Other Structures: SecondGarage
Association Fees / Info
Hoa Frequency: Monthly
Hoa Fees: 120
Hoa: 1
Hoa Includes: CommonAreas, RecreationFacilities, Trash
Community Features: Clubhouse, GolfCartsOK, RecreationArea, LongTermRentalAllowed
Assoc Amenities: Clubhouse, OwnerAllowedGolfCart, OwnerAllowedMotorcycle, PetRestrictions, TenantAllowedGolfCart, TenantAllowedMotorcycle
Bathroom Info
Total Baths: 3.00
Halfbaths: 1
Fullbaths: 2
Bedroom Info
Beds: 4
Building Info
New Construction: Yes
Levels: One
Year Built: 2021
Zoning: RES
Style: Ranch
Development Status: NewConstruction
Construction Materials: WoodFrame
Buyer Compensation
Exterior Features
Patio and Porch Features: RearPorch, FrontPorch, Patio
Foundation: Slab
Exterior Features: SprinklerIrrigation, Porch, Patio
Financial
Garage / Parking
Parking Capacity: 4
Garage: Yes
Parking Type: Attached, Garage, TwoCarGarage, GarageDoorOpener
Attached Garage: Yes
Garage Spaces: 2
Green / Env Info
Interior Features
Floor Cover: Carpet, Laminate, Tile
Laundry Features: WasherHookup
Furnished: Unfurnished
Interior Features: Attic, PermanentAtticStairs, BedroomonMainLevel, BreakfastArea, EntranceFoyer, KitchenIsland, StainlessSteelAppliances, SolidSurfaceCounters
Appliances: DoubleOven, Dishwasher, Disposal, Range
Lot Info
Acres: 0.20
Lot Description: OutsideCityLimits, Rectangular
Misc
Pets Allowed: OwnerOnly, Yes
Offer Compensation
Other School Info
Property Info
County: Horry
Stipulation of Sale: None
Property Sub Type Additional: Detached
Security Features: SmokeDetectors
Disclosures: CovenantsRestrictionsDisclosure
Construction: NeverOccupied
Room Info
Sold Info
Sold Date: 2021-06-03T00:00:00
Sqft Info
Total Sqft: 3174
Living Area Source: Builder
Sqft: 2250
Tax Info
Unit Info
Utilities / Hvac
Heating: Central, Gas
Cooling: CentralAir
Cooling: Yes
Utilities Available: CableAvailable, ElectricityAvailable, NaturalGasAvailable, UndergroundUtilities, WaterAvailable
Heating: Yes
Water Source: Public
Waterfront / Water
Directions
From HWY 9 Turn on Water Grande Blvd and follow the signs back to the Sales Center and Model Park.Courtesy of Today Homes Realty Sc, Llc

 MLS# 2611906

 Provided courtesy of © Copyright 2026 Coastal Carolinas Multiple Listing Service, Inc.®. Information Deemed Reliable but Not Guaranteed. © Copyright 2026 Coastal Carolinas Multiple Listing Service, Inc.® MLS. All rights reserved. Information is provided exclusively for consumers’ personal, non-commercial use, that it may not be used for any purpose other than to identify prospective properties consumers may be interested in purchasing.
Images related to data from the MLS is the sole property of the MLS and not the responsibility of the owner of this website. MLS IDX data last updated on 07-06-2026 10:31 PM EST.
Any images related to data from the MLS is the sole property of the MLS and not the responsibility of the owner of this website.
Provided courtesy of © Copyright 2026 Coastal Carolinas Multiple Listing Service, Inc.®. Information Deemed Reliable but Not Guaranteed. © Copyright 2026 Coastal Carolinas Multiple Listing Service, Inc.® MLS. All rights reserved. Information is provided exclusively for consumers’ personal, non-commercial use, that it may not be used for any purpose other than to identify prospective properties consumers may be interested in purchasing.
Images related to data from the MLS is the sole property of the MLS and not the responsibility of the owner of this website. MLS IDX data last updated on 07-06-2026 10:31 PM EST.
Any images related to data from the MLS is the sole property of the MLS and not the responsibility of the owner of this website.