Myrtle Beach Real Estate For Sale
$378,000 | 4 beds | 3 full baths | 1 half baths | 2,399 sqft
Myrtle Beach, SC 29579
- 4Beds
- 3Full Baths
- 1Half Baths
- 2,399SqFt
- 2017Year Built
- 0.17Acres
- MLS# 2121572
- Residential
- Detached
- Sold
- Approx Time on Market3 months, 14 days
- AreaMyrtle Beach Area--Carolina Forest
- CountyHorry
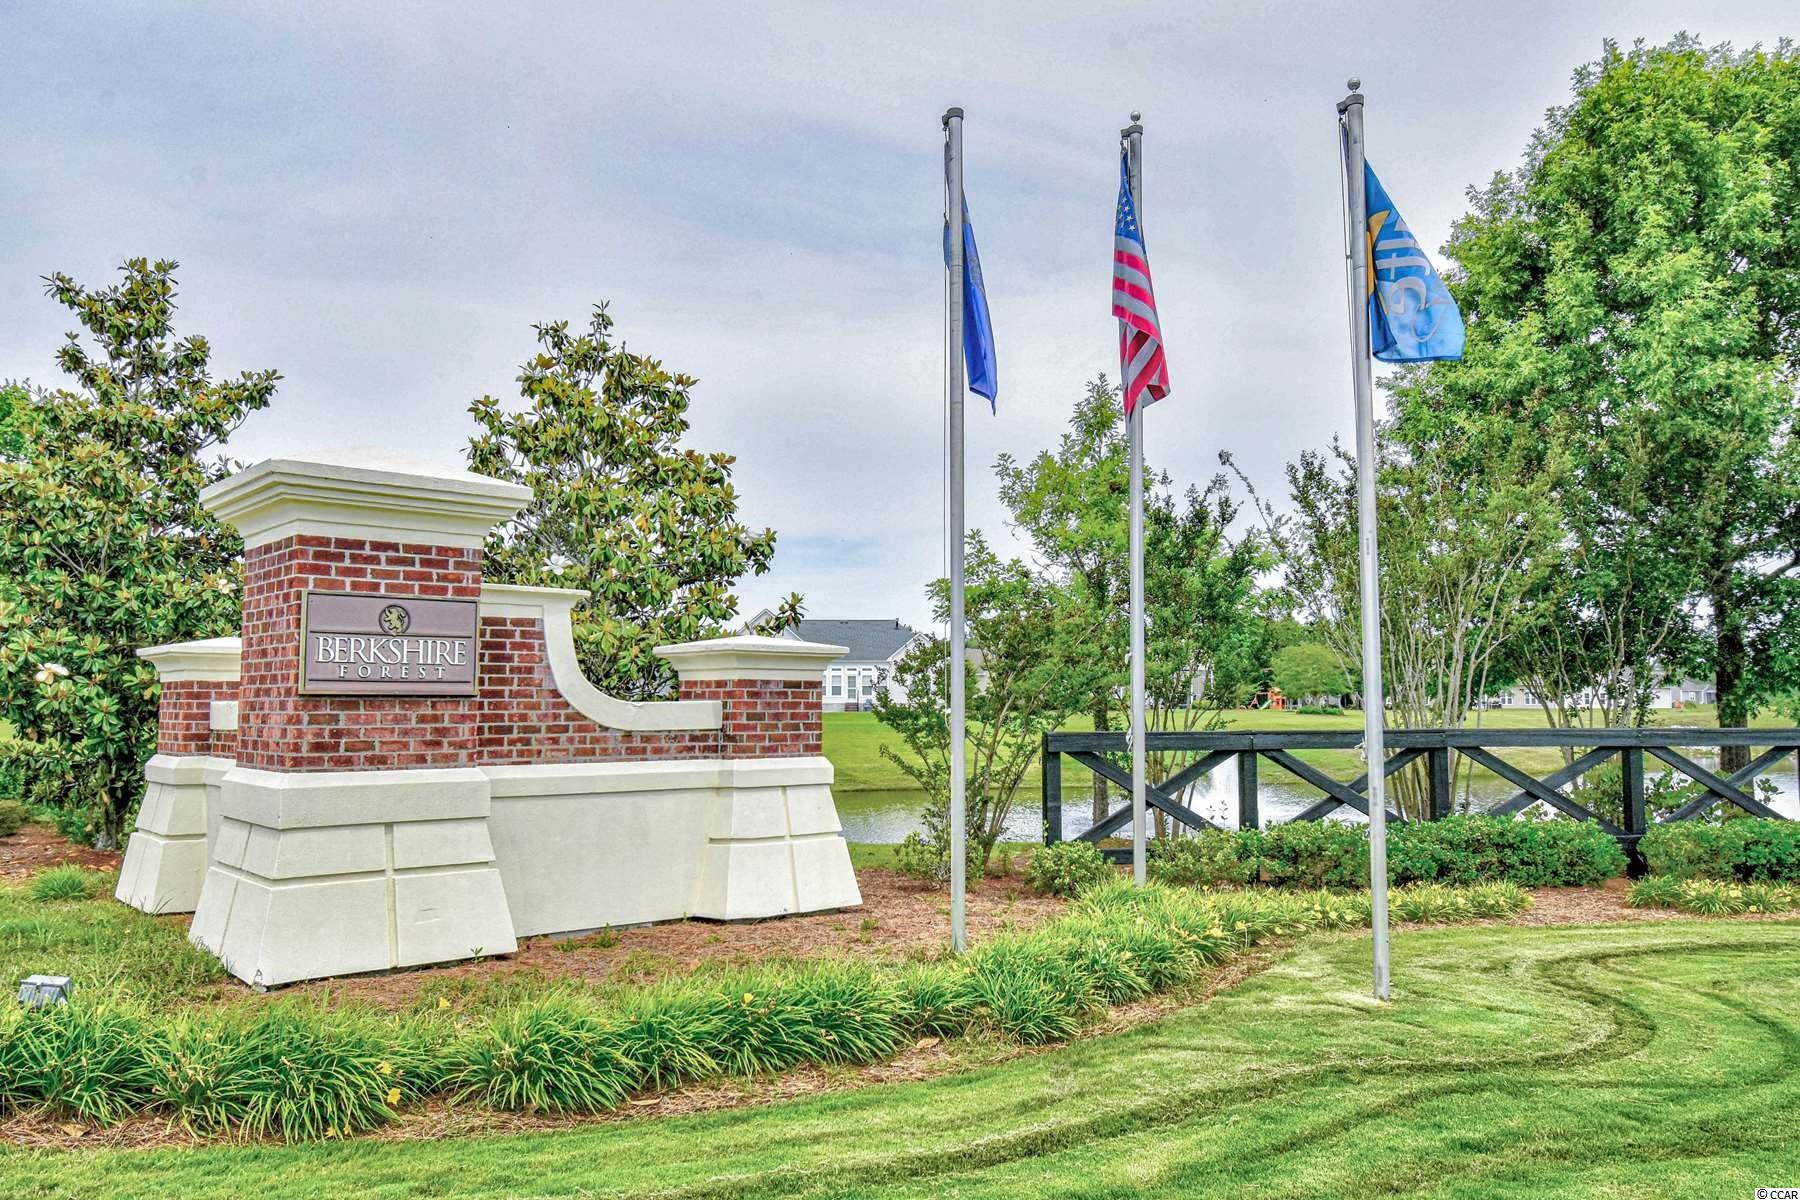
- Subdivision Berkshire Forest-Carolina Forest
Overview
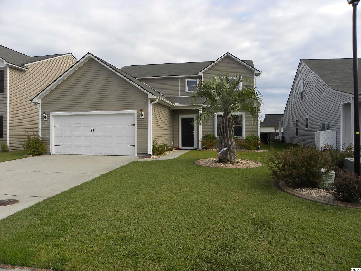
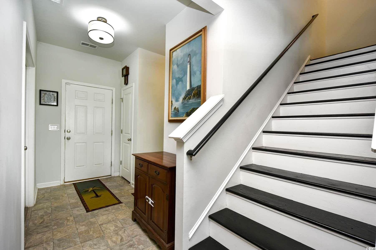
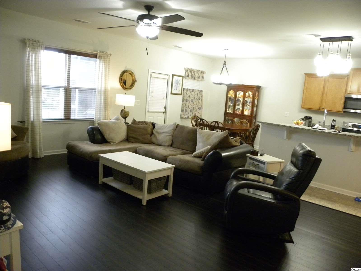
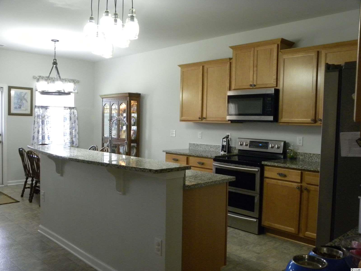
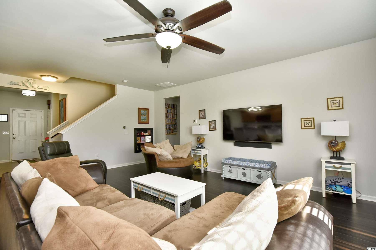
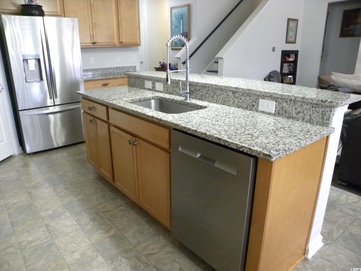
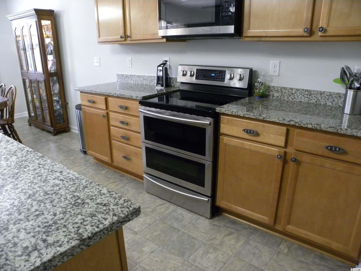
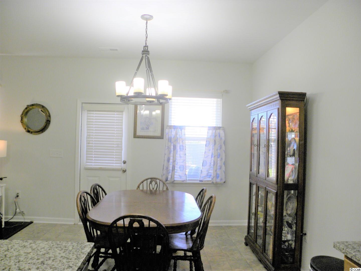
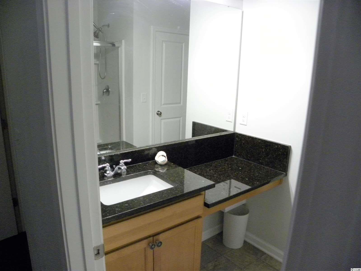
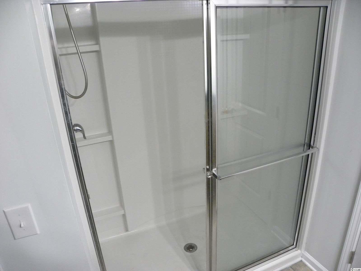
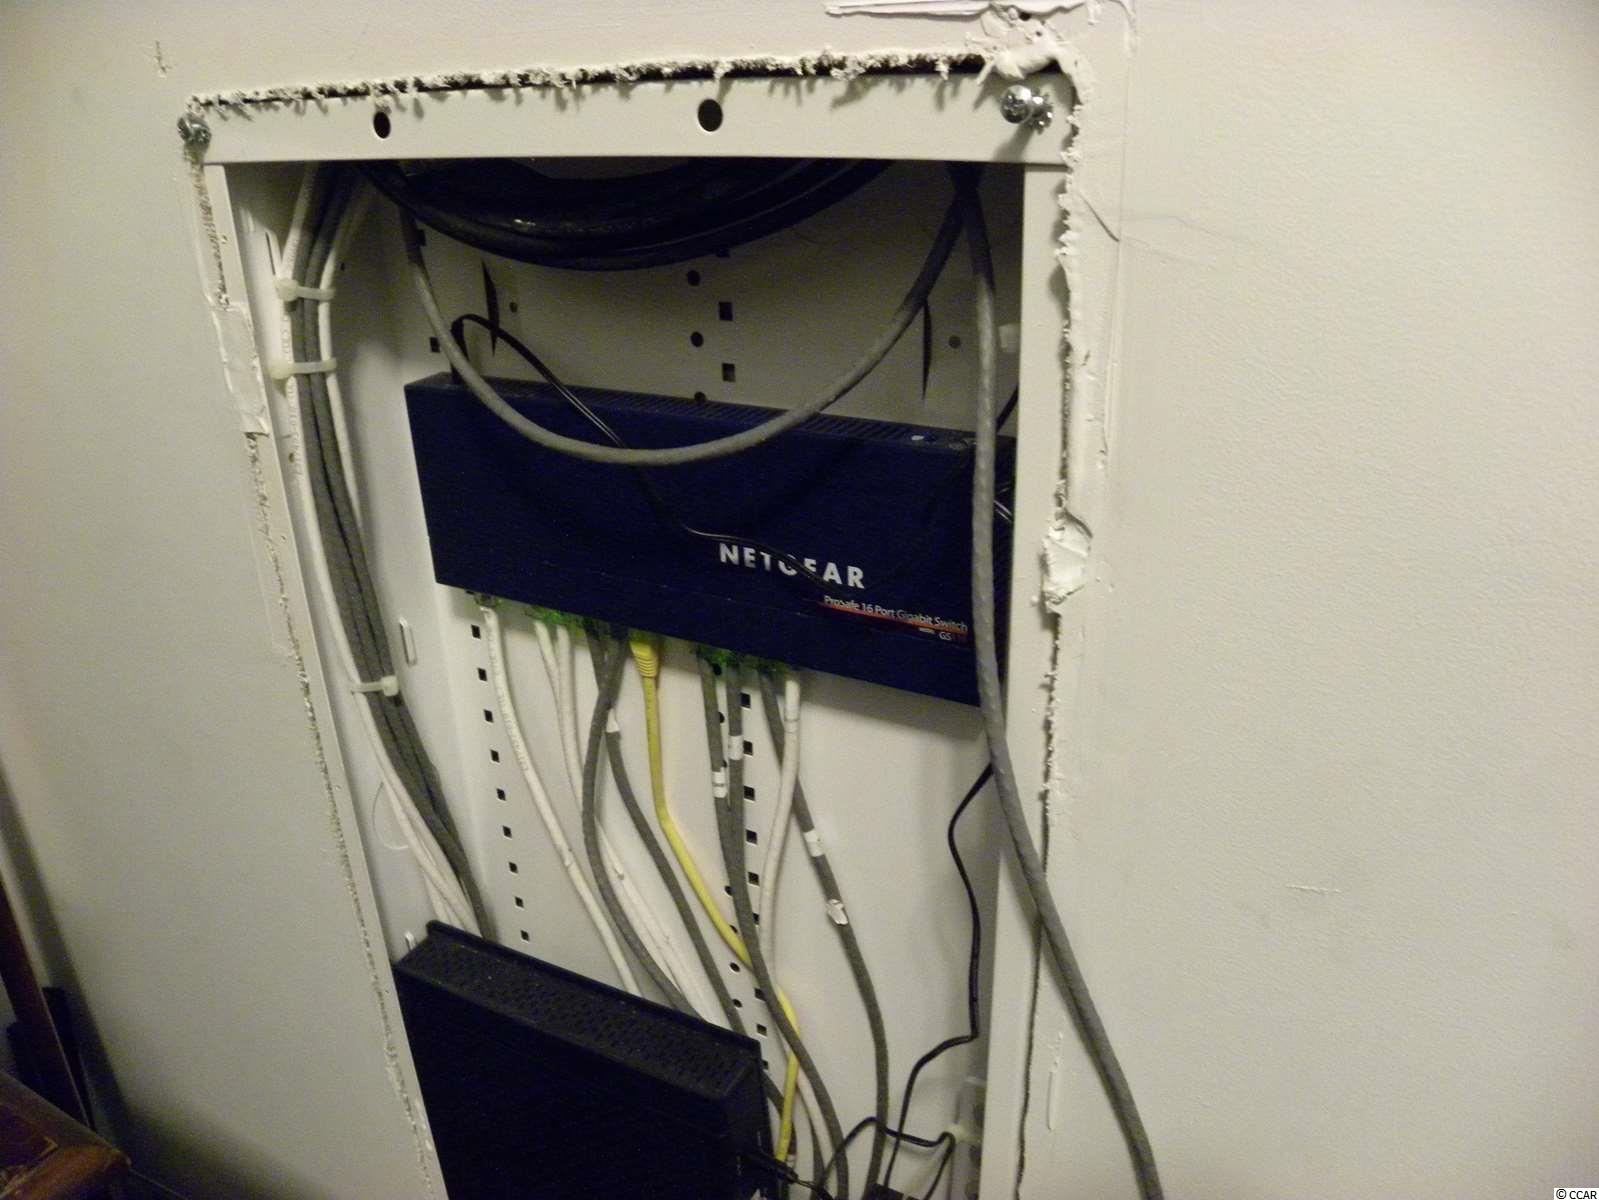
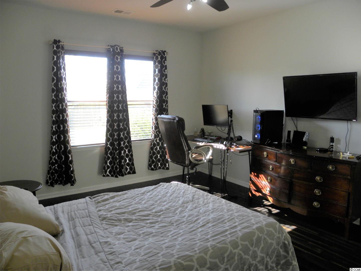
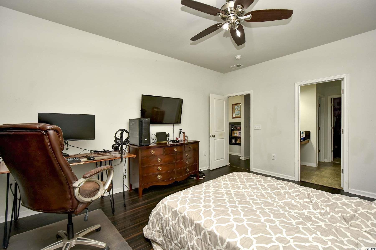
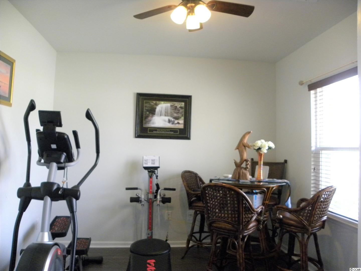
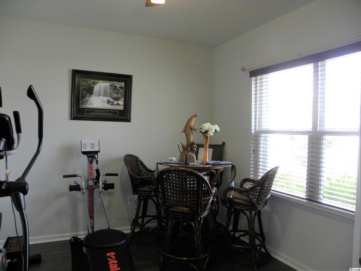
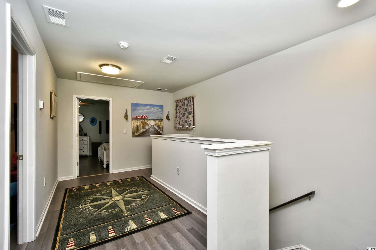
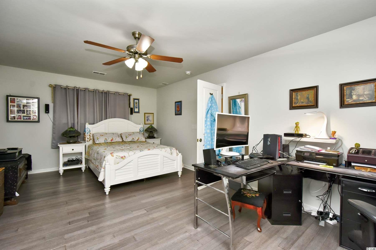
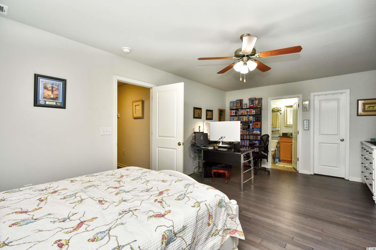
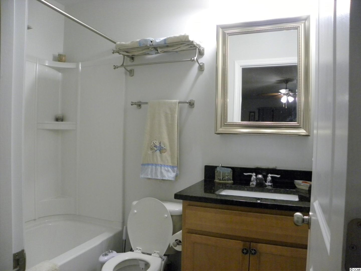
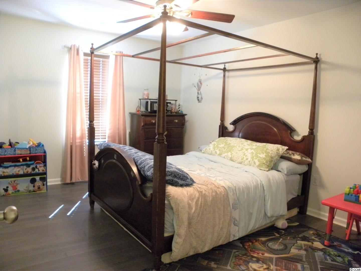
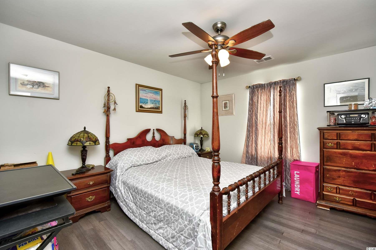
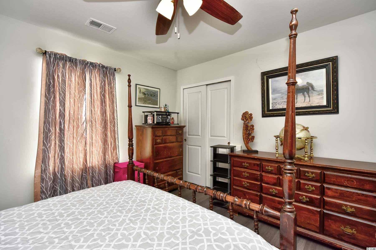
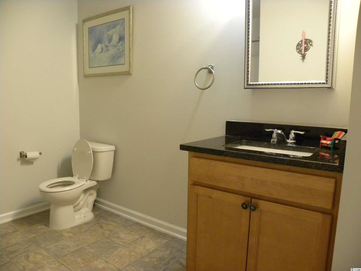
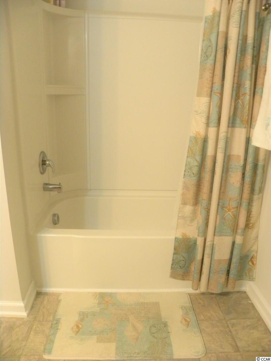
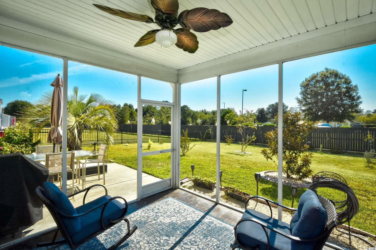
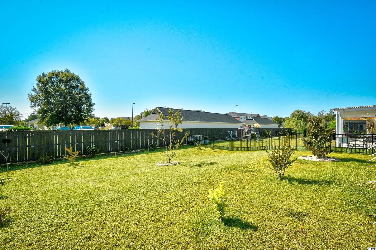
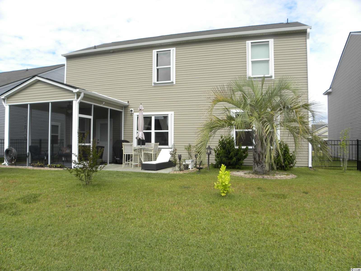
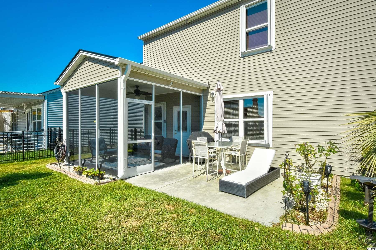
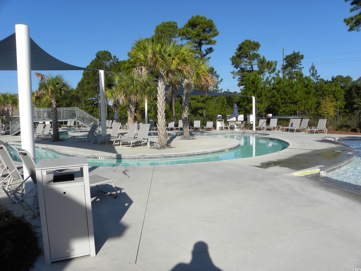
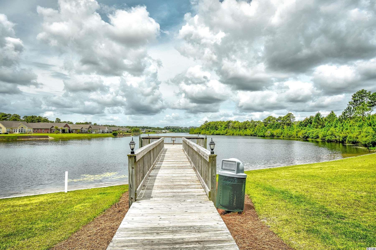
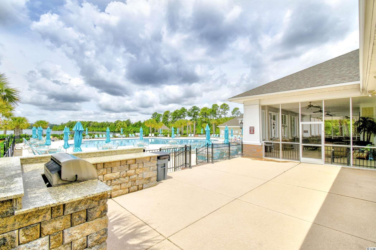
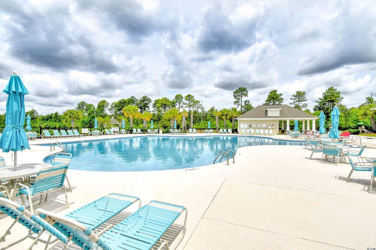
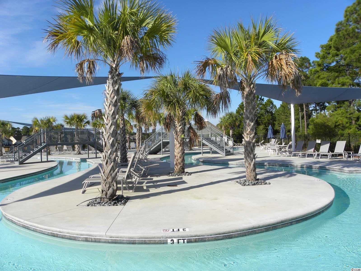
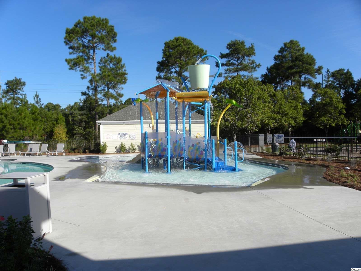
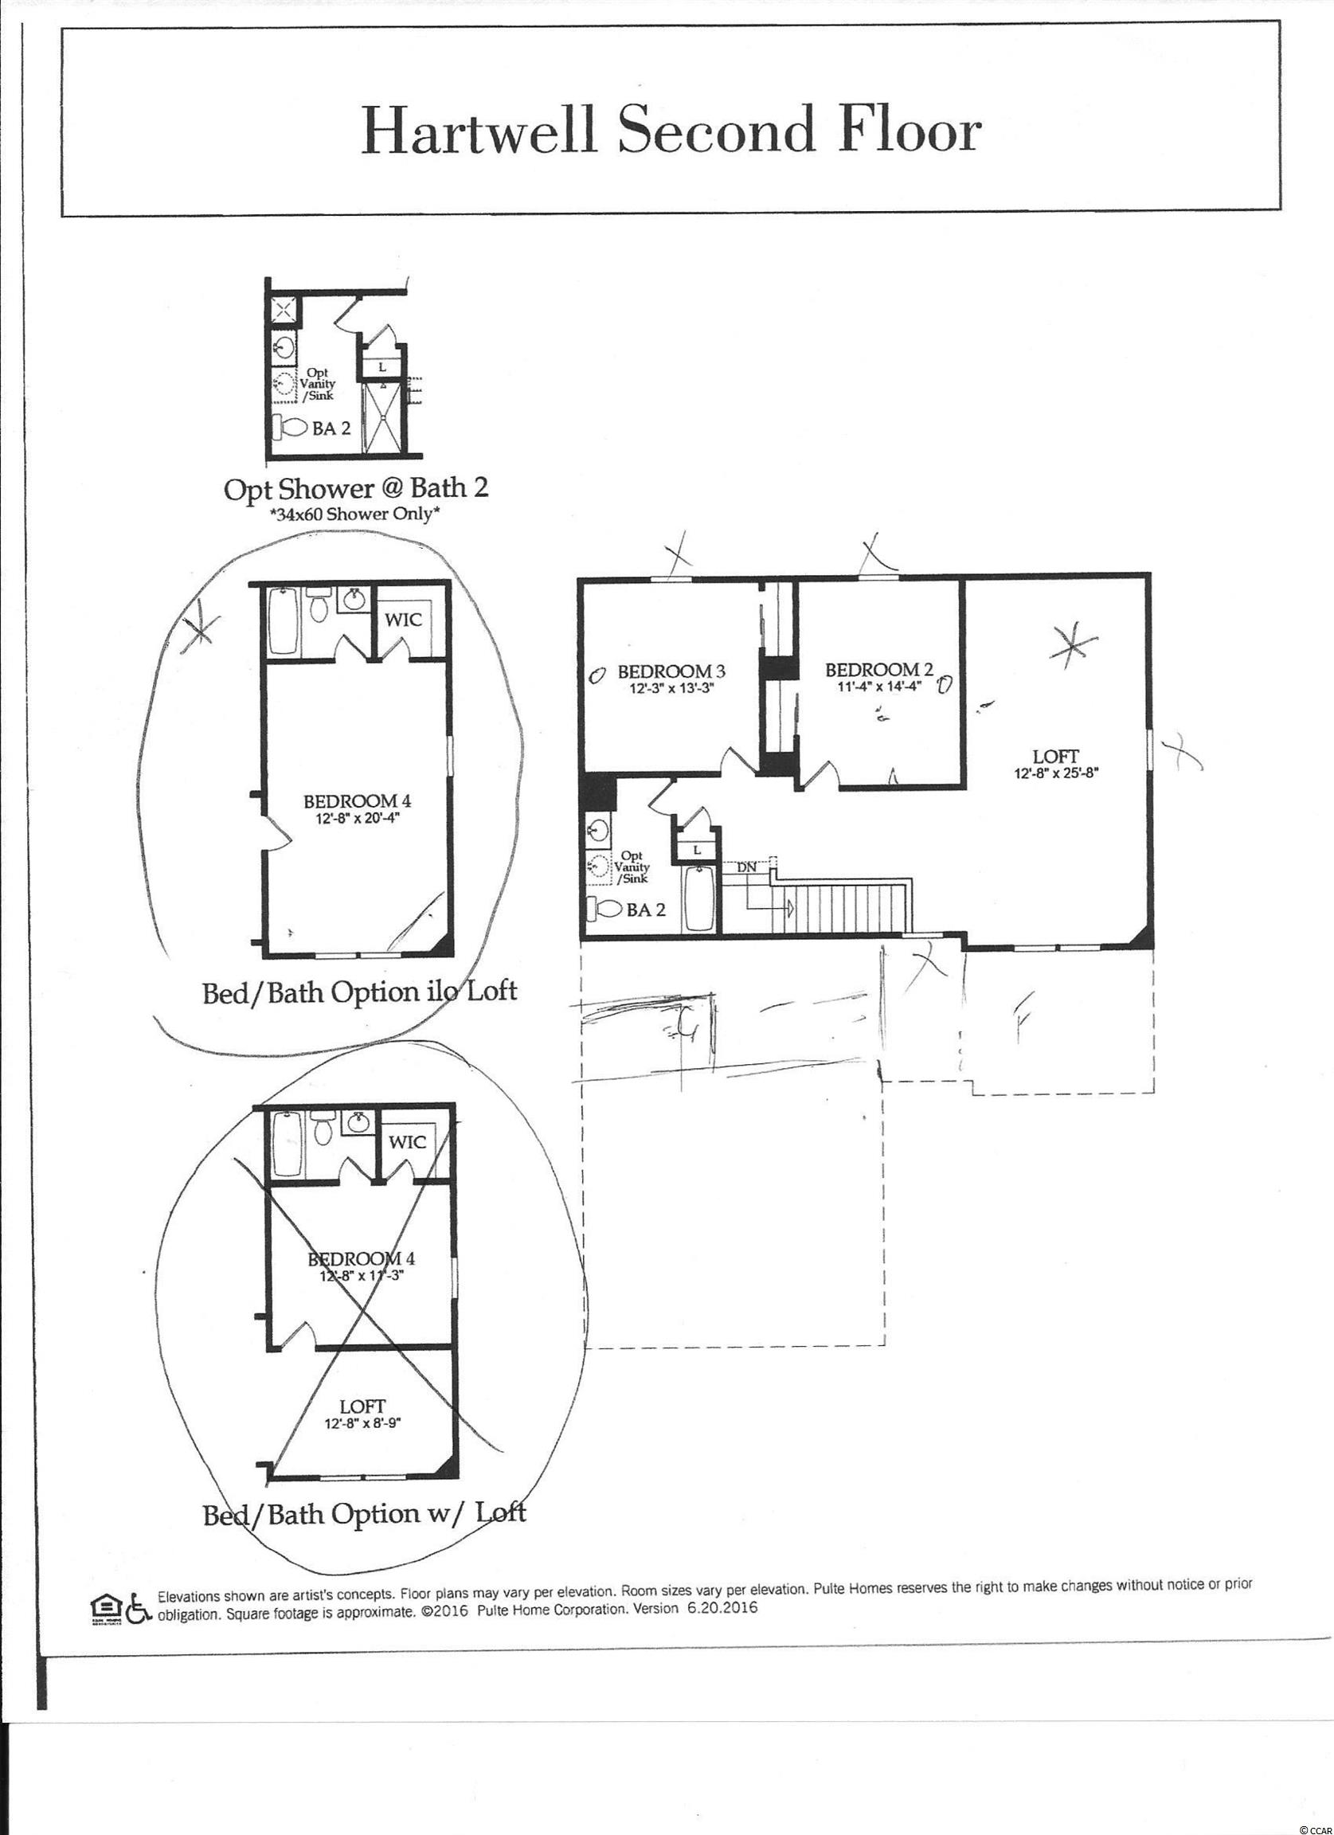
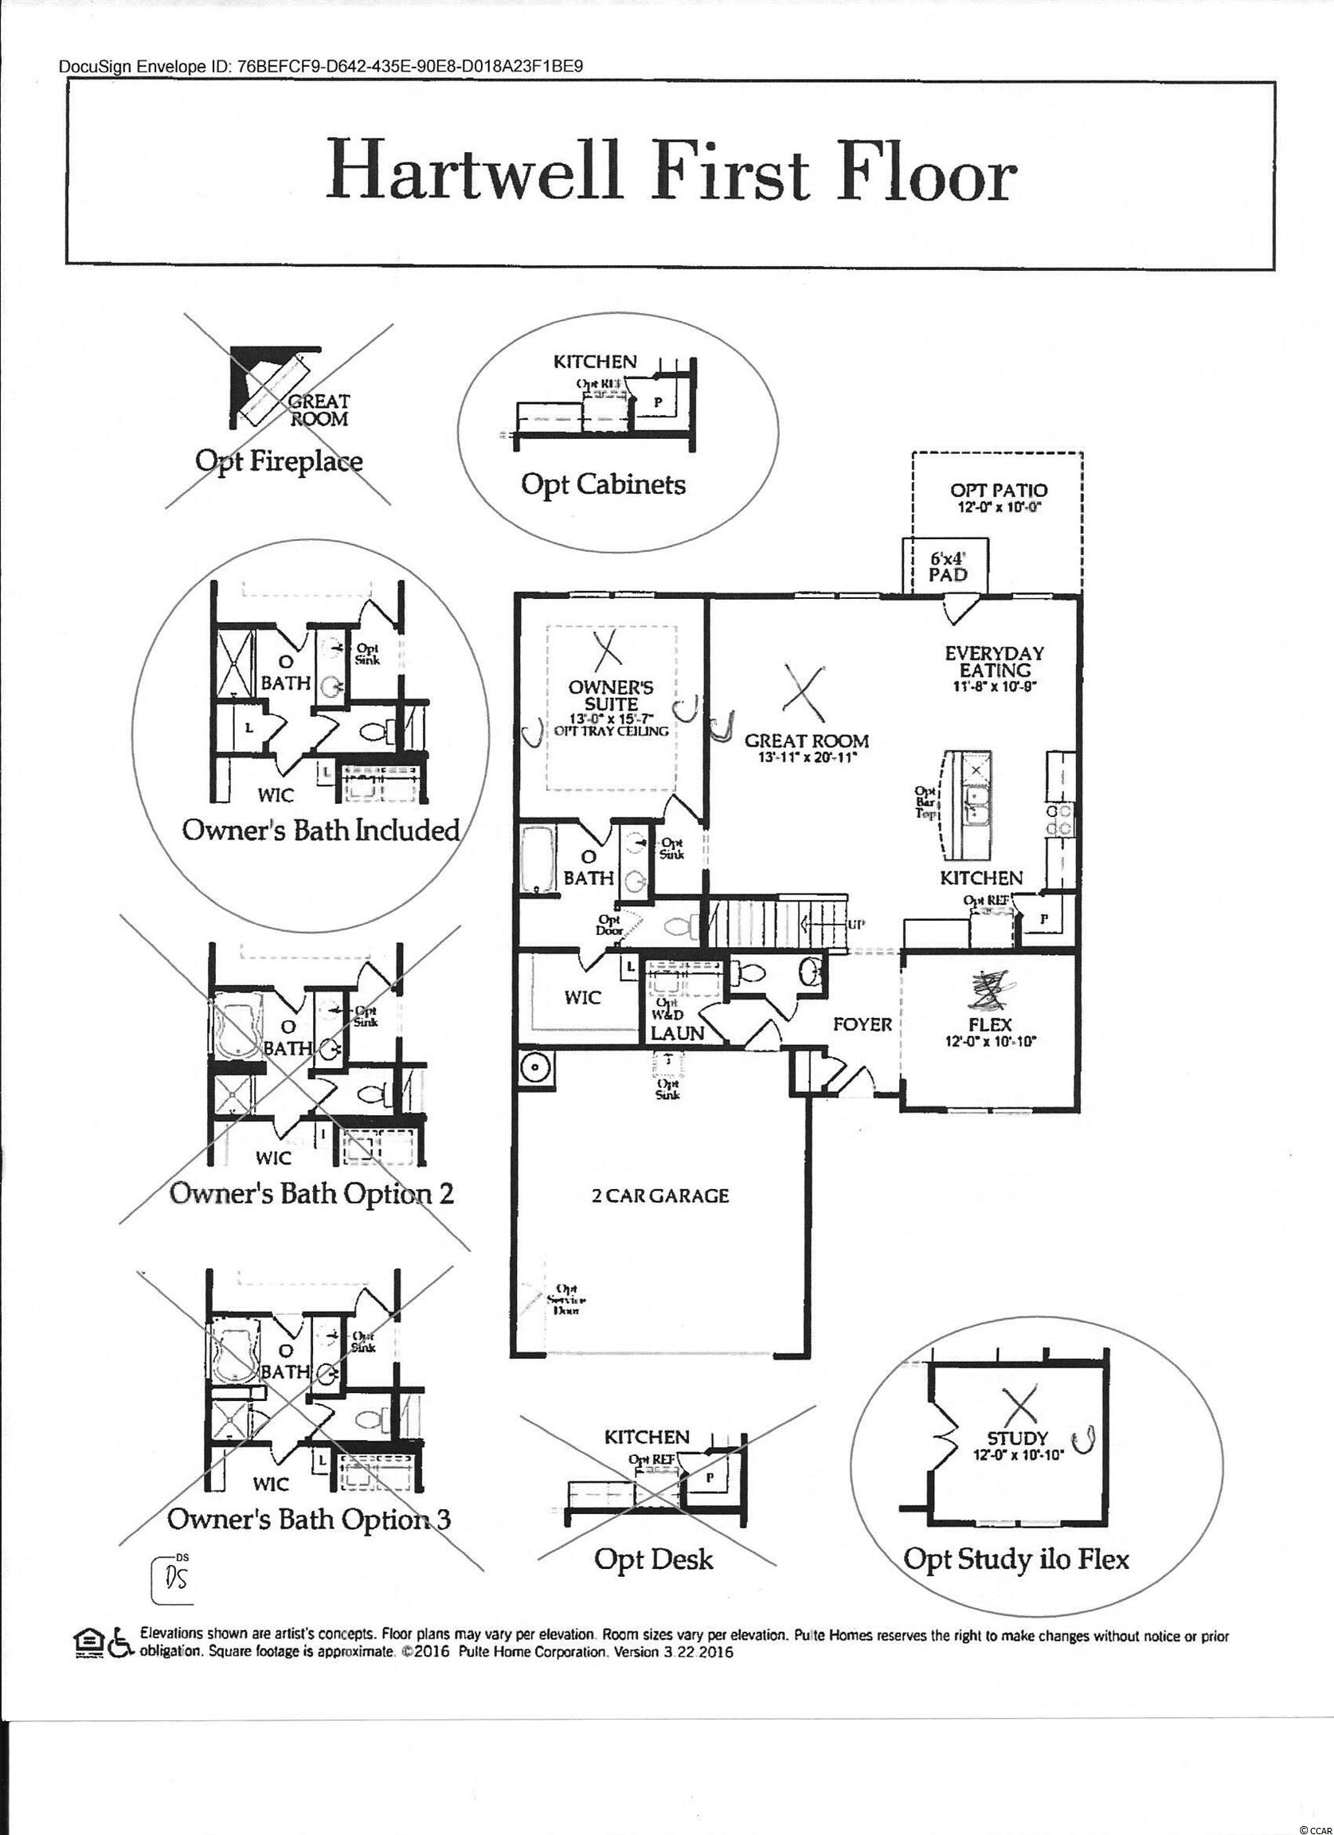
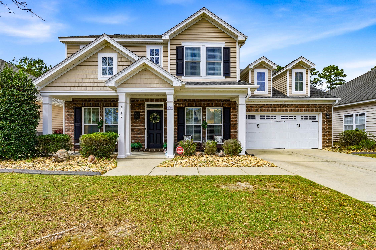
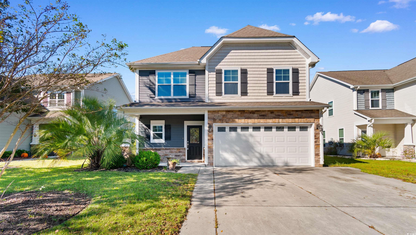
Priced to sell, won’t last long. This Hartwell Floor plan built by Pulte in 2017 has many upgrades, including two master suites. This floor plan has three bedrooms on the 2nd floor with two bathrooms, the second master suite is on the first floor with an en suite bathroom. The kitchen and living area is an open floor plan with a flex room off of it. This home has cameras, an alarm system, wired ethernet was installed in the walls with CAT 6 wiring and bamboo flooring. The oven in the kitchen is a dual convection oven with granite counter tops, and the dishwasher was upgraded in 2018. Hurricane shutters were added in 2019 as well as a fence in the back yard, and sprinkler system. This house has a mature yard with palm trees in the front and back. Berkshire Forest has beach access and parking through The Atlantica on 17th Avenue North which is an amenity for home owners that no other development in Carolina Forest has. Amenities include pool, club house, kids splash zone, lazy river, fitness center, walking trails, dog park, tennis courts and basketball courts. Seems like there is a endless list. Another incentive for buyers with this property is with natural gas prices going up you will be pleasantly surprised with lower electric bills because the owner put in a heat pump and electric furnace instead of the natural gas option. You must come see this house and neighborhood. Easy access to shopping, doctors offices, great schools and a Publix on its way just down the street. Everything is conveniently located near you. Just moving into to the area this house is a must see. Make your appointment today.
Sale Info
Listing Date: 09-27-2021
Sold Date: 01-11-2022
Aprox Days on Market:
3 month(s), 14 day(s)
Listing Sold:
4 Year(s), 5 month(s), 27 day(s) ago
Asking Price: $429,900
Selling Price: $372,000
Price Difference:
Reduced By $6,000
Agriculture / Farm
Association Fees / Info
Hoa Frequency: Monthly
Hoa Fees: 103
Hoa: 1
Hoa Includes: AssociationManagement, CommonAreas, LegalAccounting, Pools, RecreationFacilities, Security, Trash
Community Features: Clubhouse, GolfCartsOK, RecreationArea, TennisCourts, LongTermRentalAllowed, Pool
Assoc Amenities: Clubhouse, OwnerAllowedGolfCart, OwnerAllowedMotorcycle, PetRestrictions, Security, TenantAllowedGolfCart, TennisCourts, TenantAllowedMotorcycle
Bathroom Info
Total Baths: 4.00
Halfbaths: 1
Fullbaths: 3
Bedroom Info
Beds: 4
Building Info
Levels: Two
Year Built: 2017
Zoning: Res
Style: Traditional
Construction Materials: VinylSiding
Builders Name: Pulte
Builder Model: Hartwell
Buyer Compensation
Exterior Features
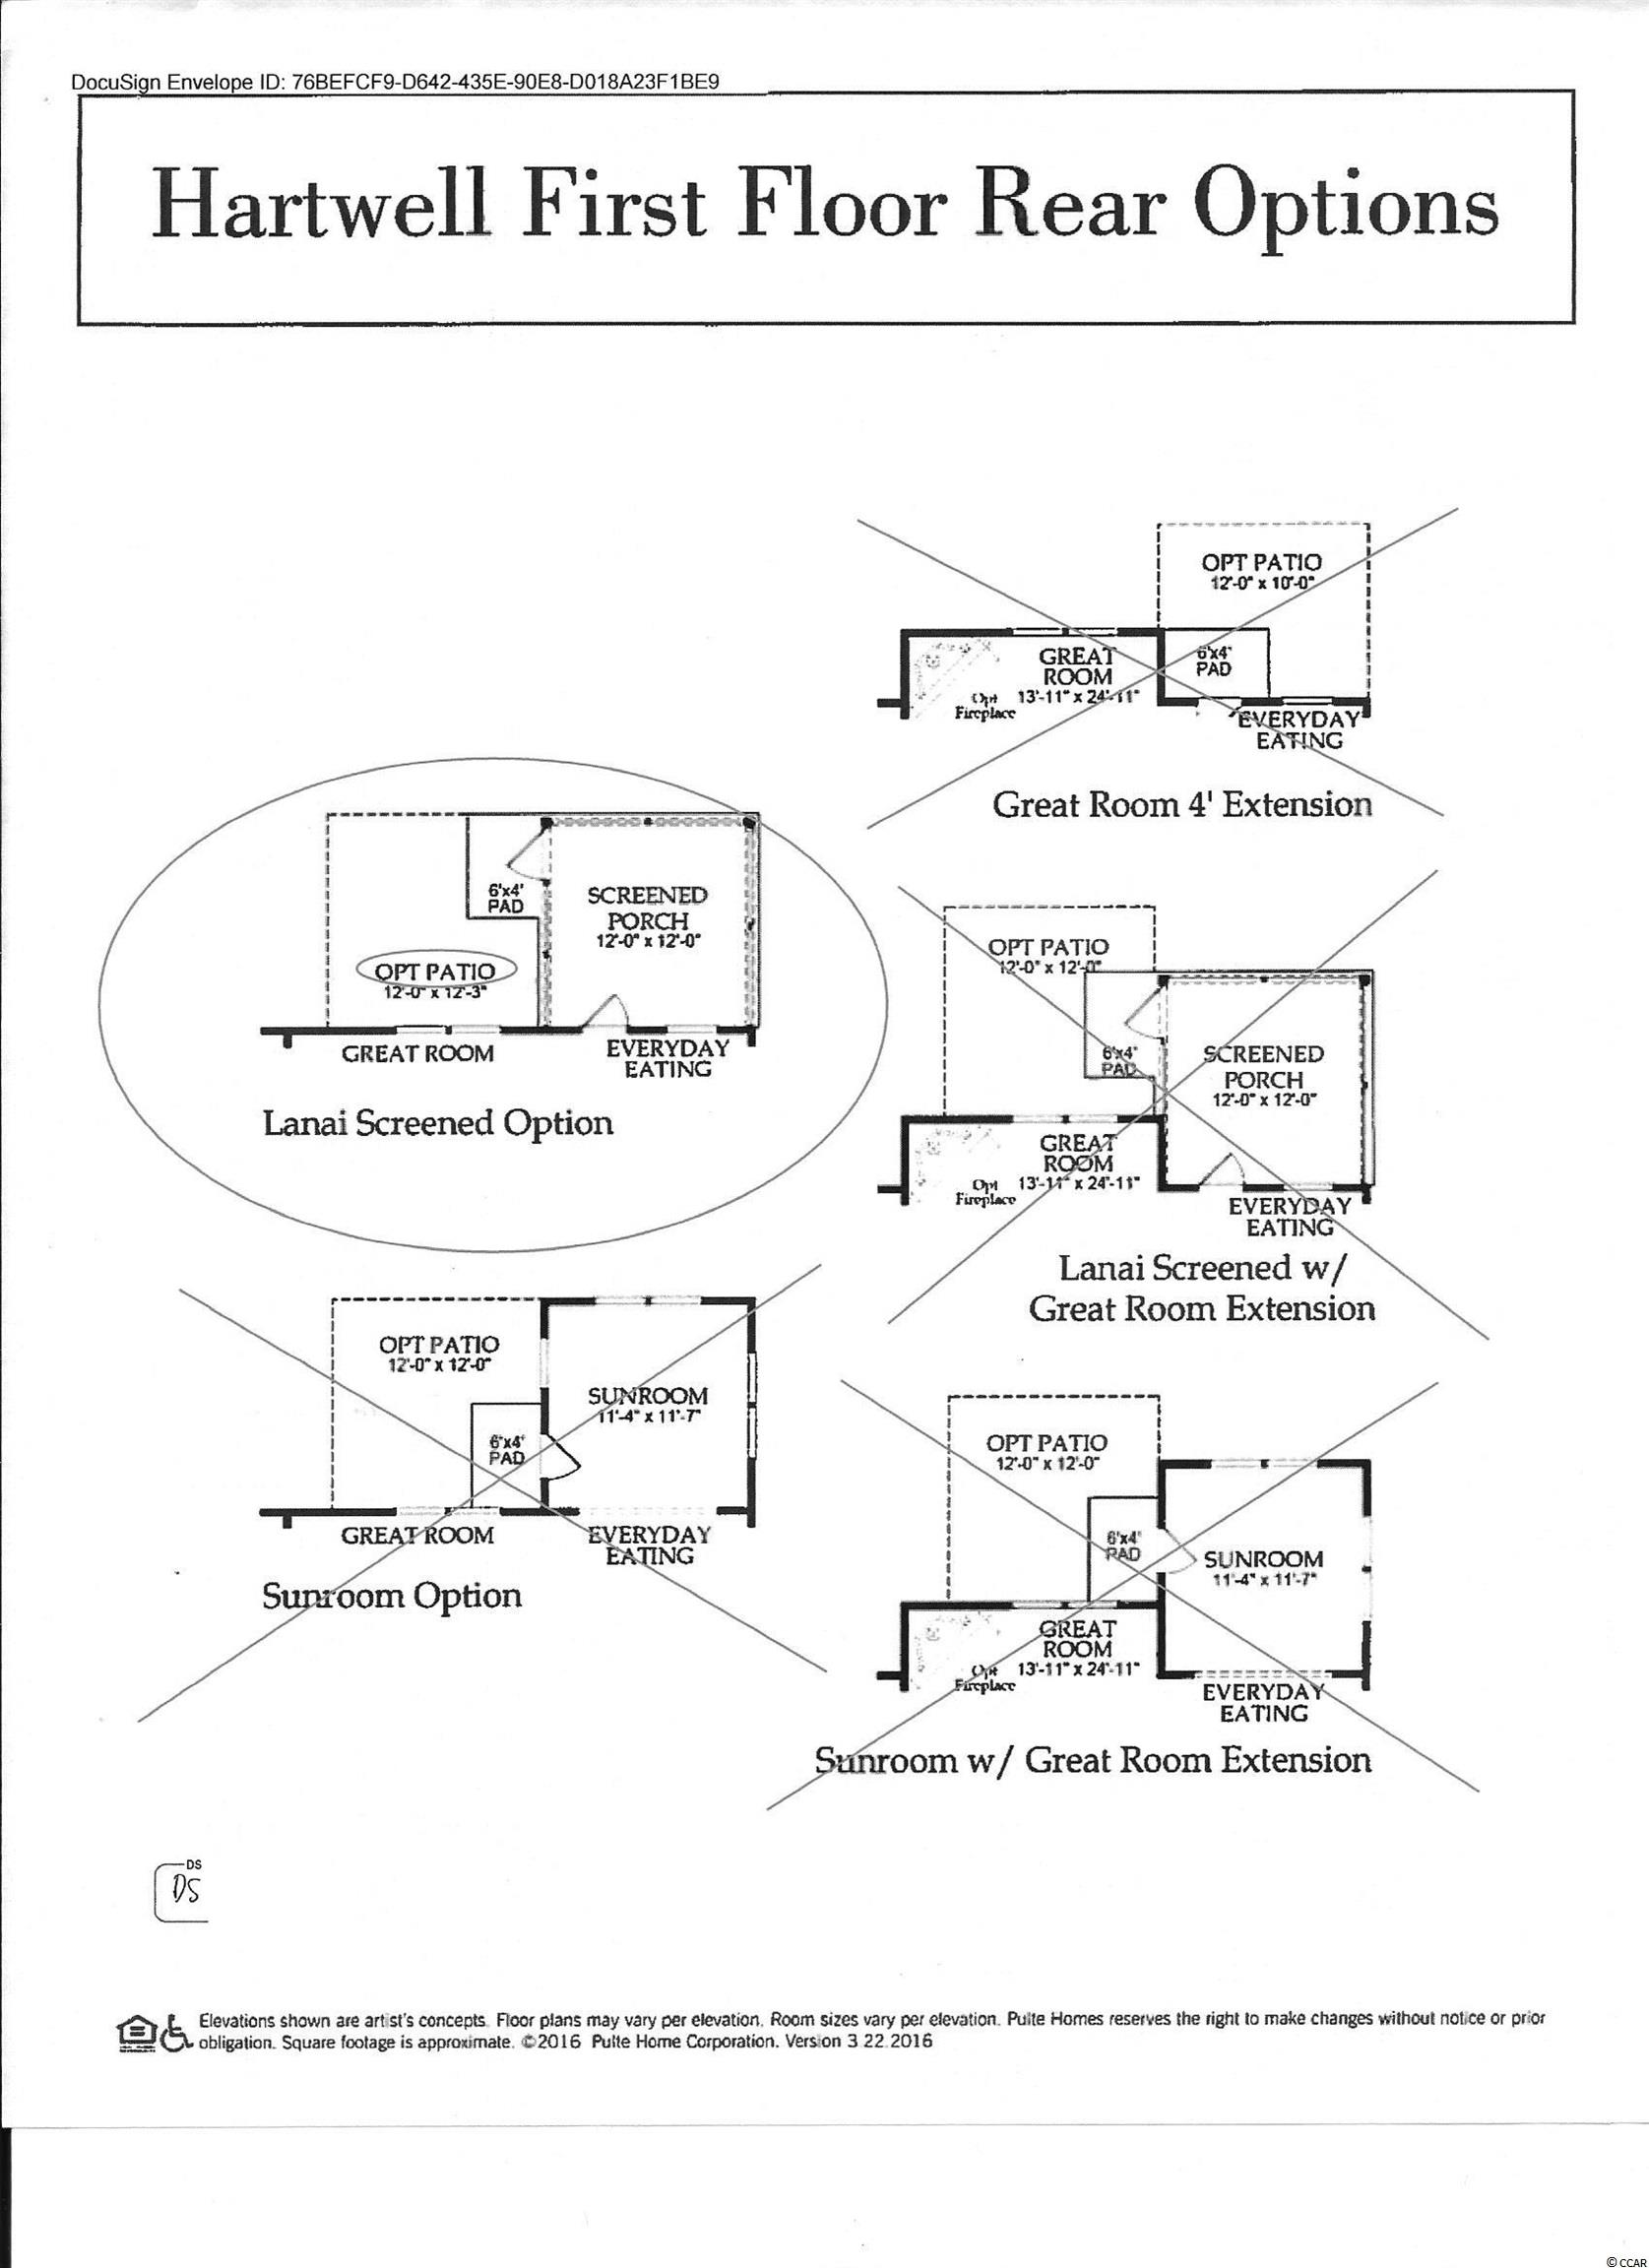
Patio and Porch Features: RearPorch, Patio, Porch, Screened
Window Features: StormWindows
Pool Features: Community, OutdoorPool
Foundation: Slab
Exterior Features: Fence, SprinklerIrrigation, Porch, Patio
Financial
Garage / Parking
Parking Capacity: 4
Garage: Yes
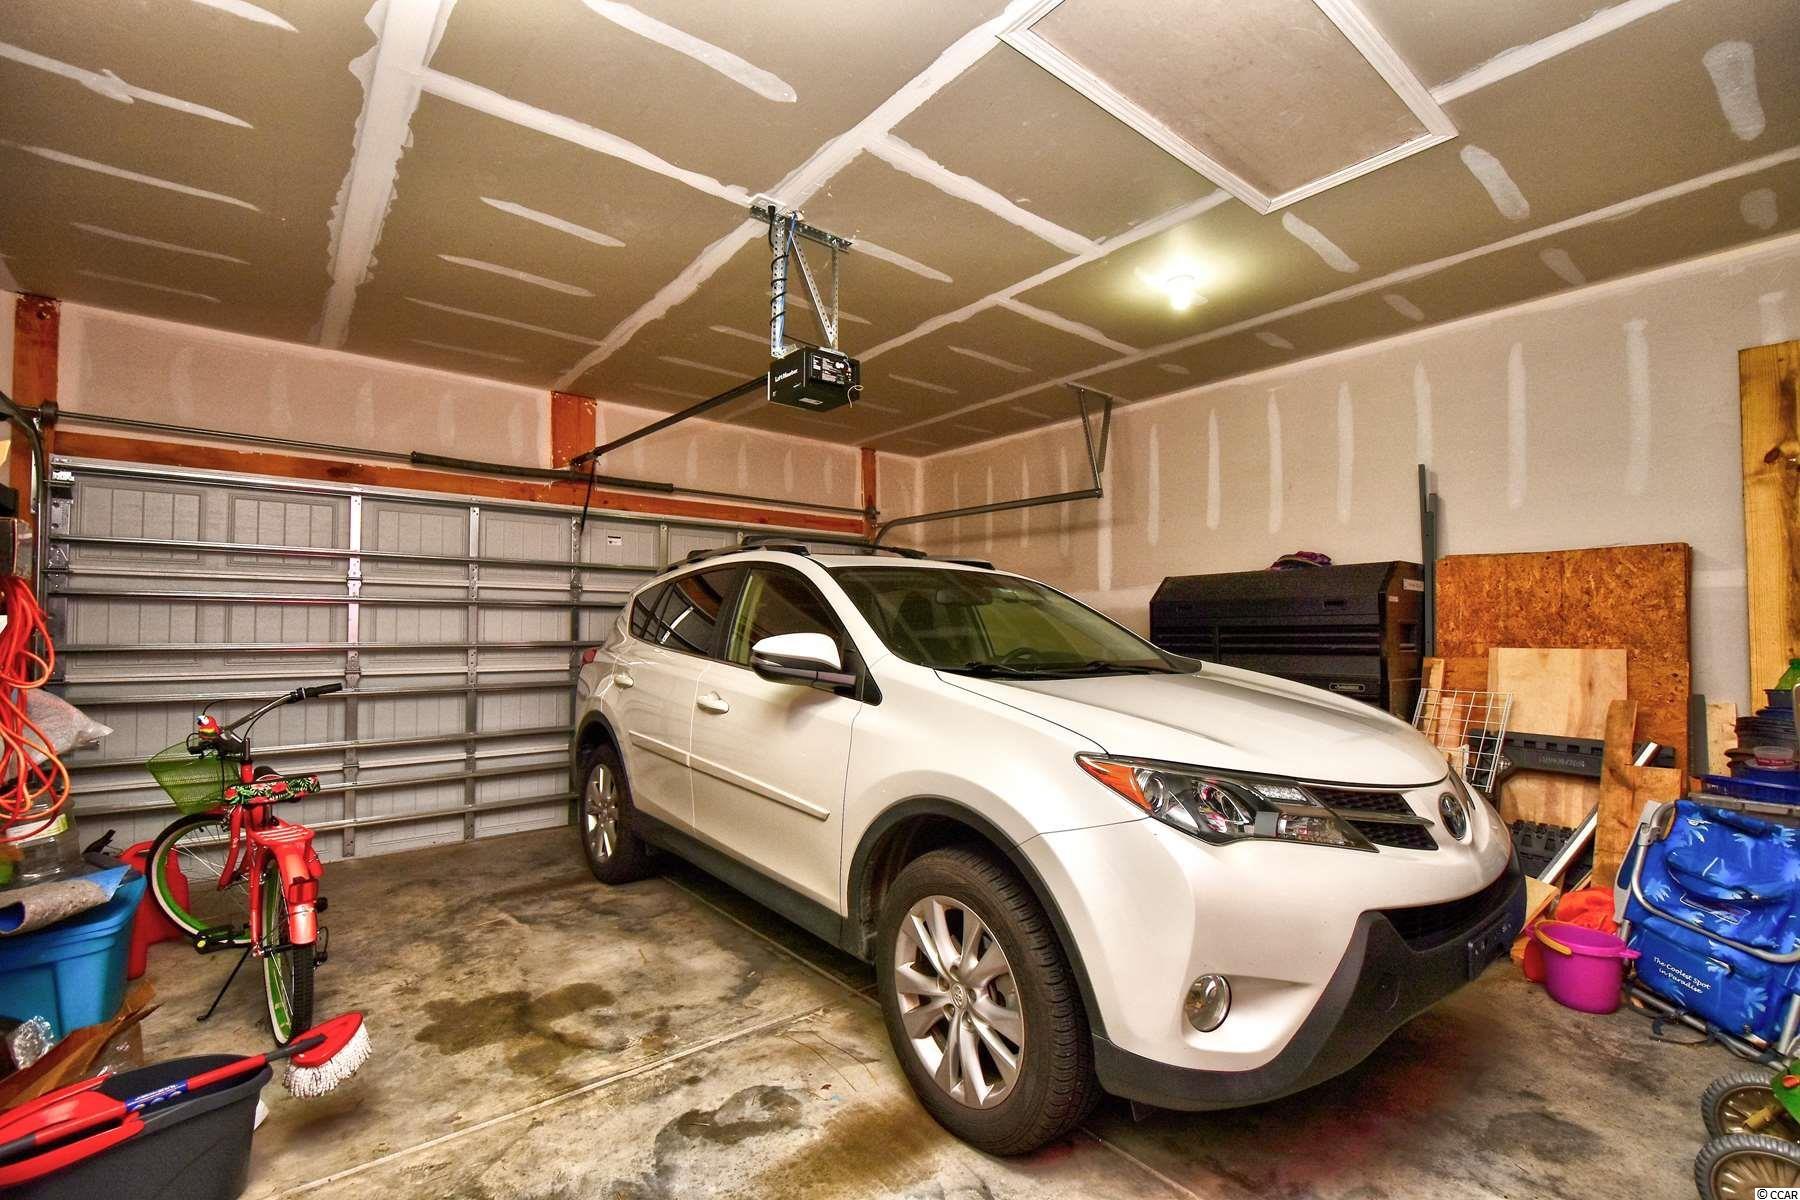
Parking Type: Attached, Garage, TwoCarGarage, GarageDoorOpener
Attached Garage: Yes
Garage Spaces: 2
Green / Env Info
Interior Features
Floor Cover: Carpet, Vinyl, Wood
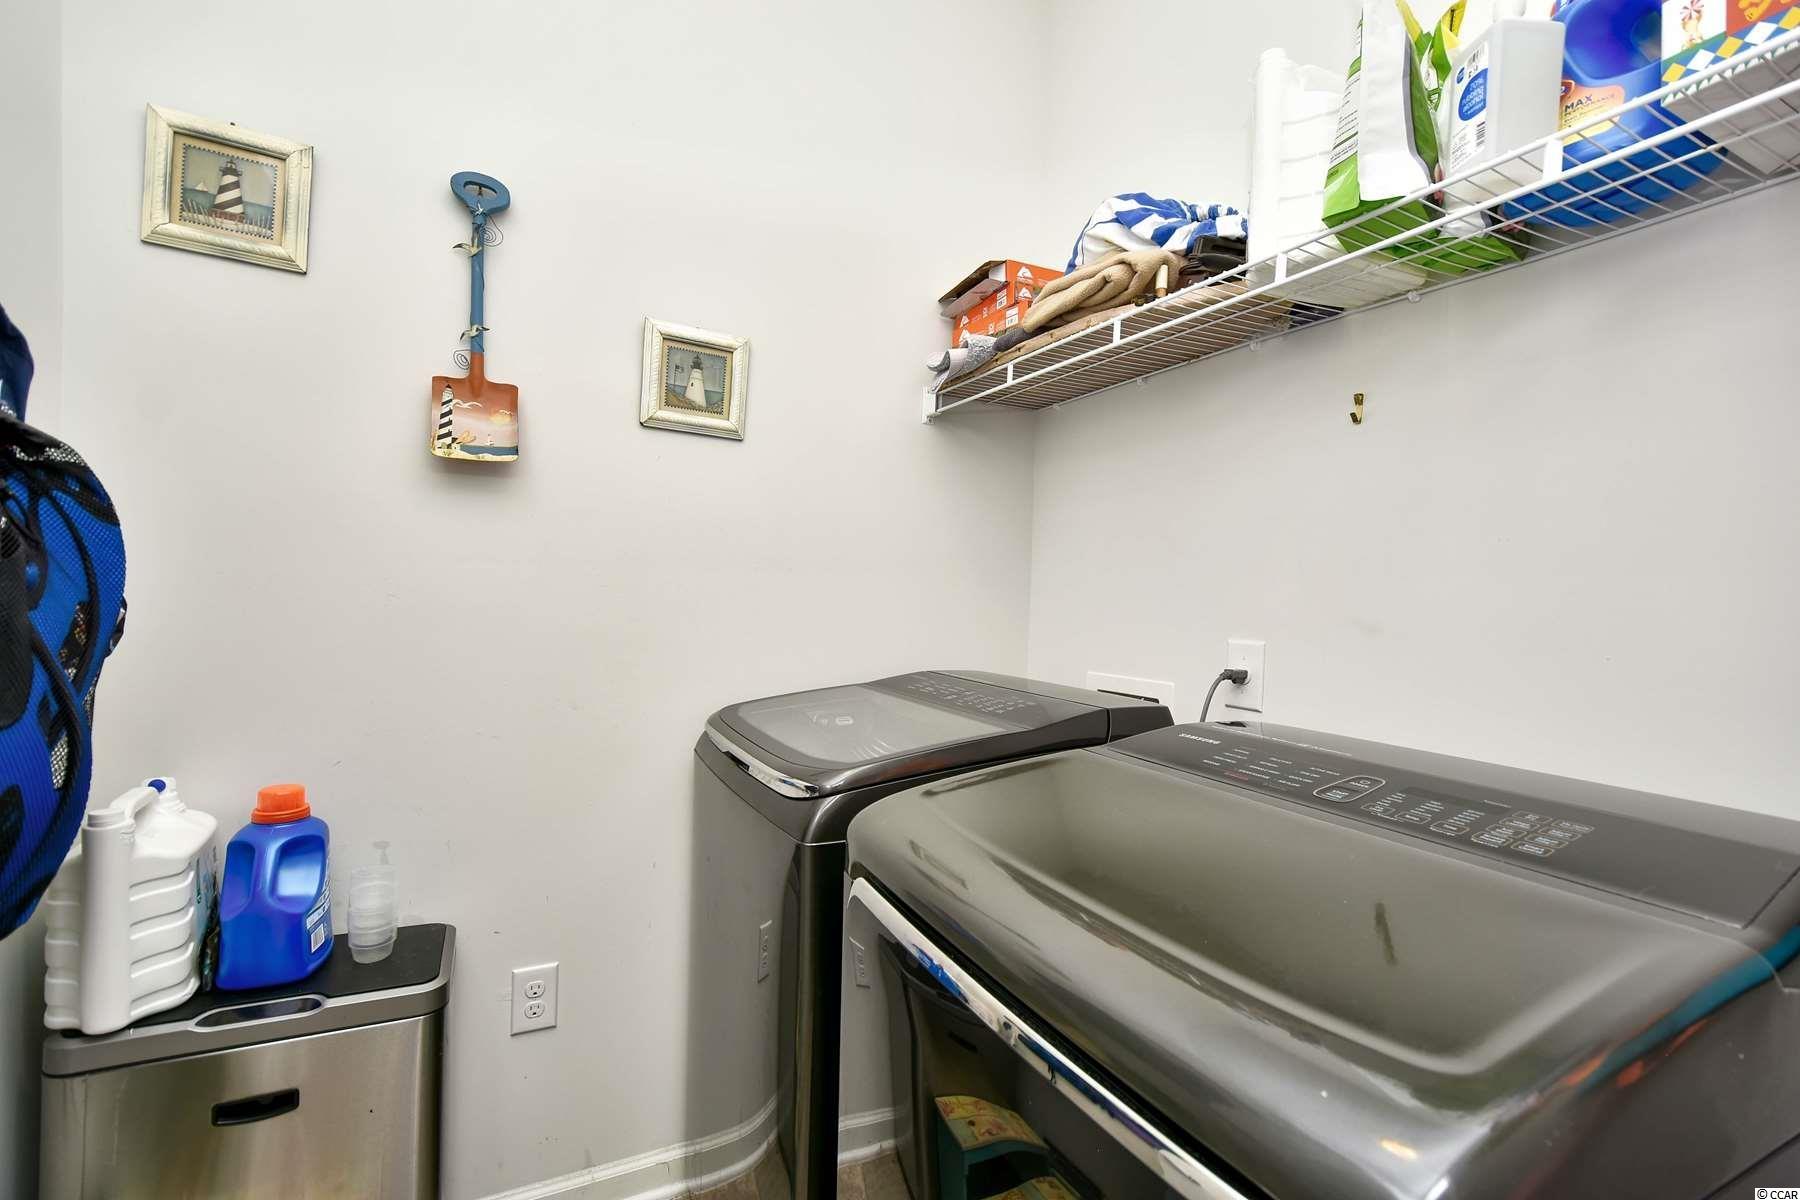
Laundry Features: WasherHookup
Furnished: Unfurnished
Interior Features: Attic, PermanentAtticStairs, SplitBedrooms, WindowTreatments, BreakfastBar, BedroomonMainLevel, EntranceFoyer, StainlessSteelAppliances
Appliances: DoubleOven, Dishwasher, Disposal, Microwave, Range, Refrigerator, Dryer, Washer
Lot Info
Acres: 0.17
Lot Size: 53x140x53x140
Lot Description: OutsideCityLimits, Rectangular
Misc
Pets Allowed: OwnerOnly, Yes
Offer Compensation
Other School Info
Property Info
County: Horry
Stipulation of Sale: None
Property Sub Type Additional: Detached
Security Features: SecuritySystem, SmokeDetectors, SecurityService
Disclosures: CovenantsRestrictionsDisclosure,SellerDisclosure
Construction: Resale
Room Info
Sold Info
Sold Date: 2022-01-11T00:00:00
Sqft Info
Total Sqft: 2963
Living Area Source: PublicRecords
Sqft: 2399
Tax Info
Unit Info
Utilities / Hvac
Heating: Central, Electric
Cooling: CentralAir
Cooling: Yes
Utilities Available: CableAvailable, ElectricityAvailable, NaturalGasAvailable, SewerAvailable, UndergroundUtilities, WaterAvailable
Heating: Yes
Water Source: Public
Waterfront / Water
Directions
Off of River Oaks Dr turn on to Augusta Plantation, then left on Marylebone Dr. then left on Carnaby Loop and you will dead end to Alvina Way. House is just across from Carnaby Loop and is 4152 Alvina Way.Courtesy of Century 21 The Harrelson Group
 MLS# 2606820
 Provided courtesy of © Copyright 2026 Coastal Carolinas Multiple Listing Service, Inc.®. Information Deemed Reliable but Not Guaranteed. © Copyright 2026 Coastal Carolinas Multiple Listing Service, Inc.® MLS. All rights reserved. Information is provided exclusively for consumers’ personal, non-commercial use, that it may not be used for any purpose other than to identify prospective properties consumers may be interested in purchasing.
Images related to data from the MLS is the sole property of the MLS and not the responsibility of the owner of this website. MLS IDX data last updated on 07-08-2026 3:33 PM EST.
Any images related to data from the MLS is the sole property of the MLS and not the responsibility of the owner of this website.
Provided courtesy of © Copyright 2026 Coastal Carolinas Multiple Listing Service, Inc.®. Information Deemed Reliable but Not Guaranteed. © Copyright 2026 Coastal Carolinas Multiple Listing Service, Inc.® MLS. All rights reserved. Information is provided exclusively for consumers’ personal, non-commercial use, that it may not be used for any purpose other than to identify prospective properties consumers may be interested in purchasing.
Images related to data from the MLS is the sole property of the MLS and not the responsibility of the owner of this website. MLS IDX data last updated on 07-08-2026 3:33 PM EST.
Any images related to data from the MLS is the sole property of the MLS and not the responsibility of the owner of this website.