Galivants Ferry Real Estate For Sale








$398,000 | 3 beds | 2 full baths | N/A half baths | 1,600 sqft
Galivants Ferry, SC 29544
- 3Beds
- 2Full Baths
- N/AHalf Baths
- 1,600SqFt
- 2018Year Built
- 0.50Acres
- MLS# 2612114
- Residential
- Detached
- Active
- Approx Time on Market2 months, 4 days
- AreaAynor Area--Central Includes City of Aynor
- CountyHorry
- Subdivision The Brick Yard
Overview
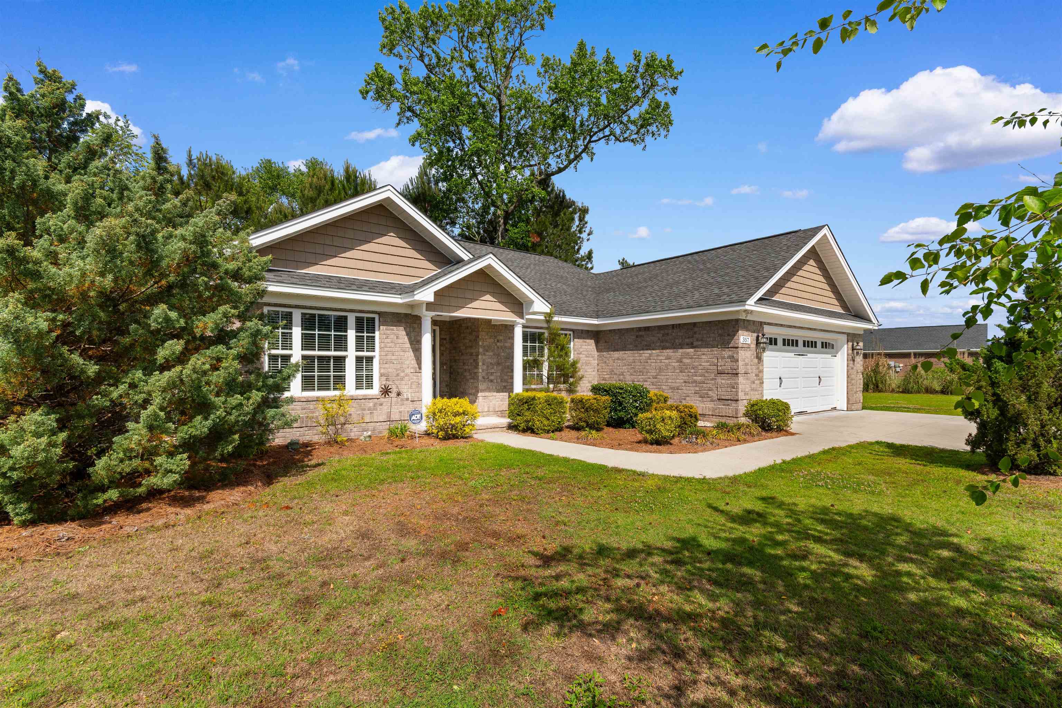
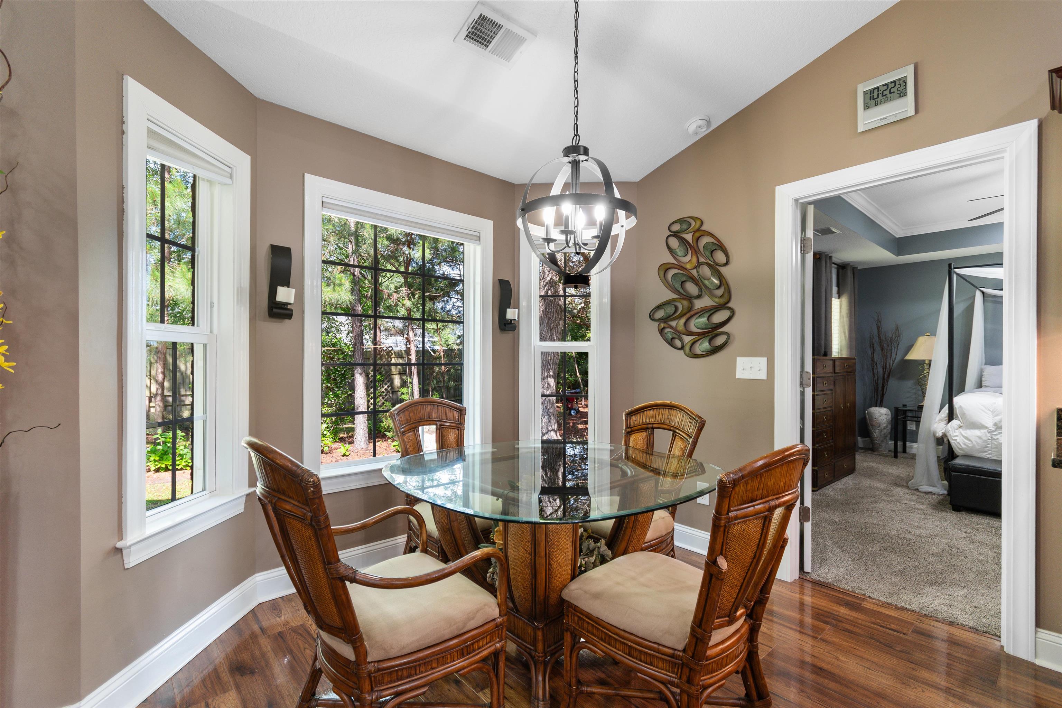
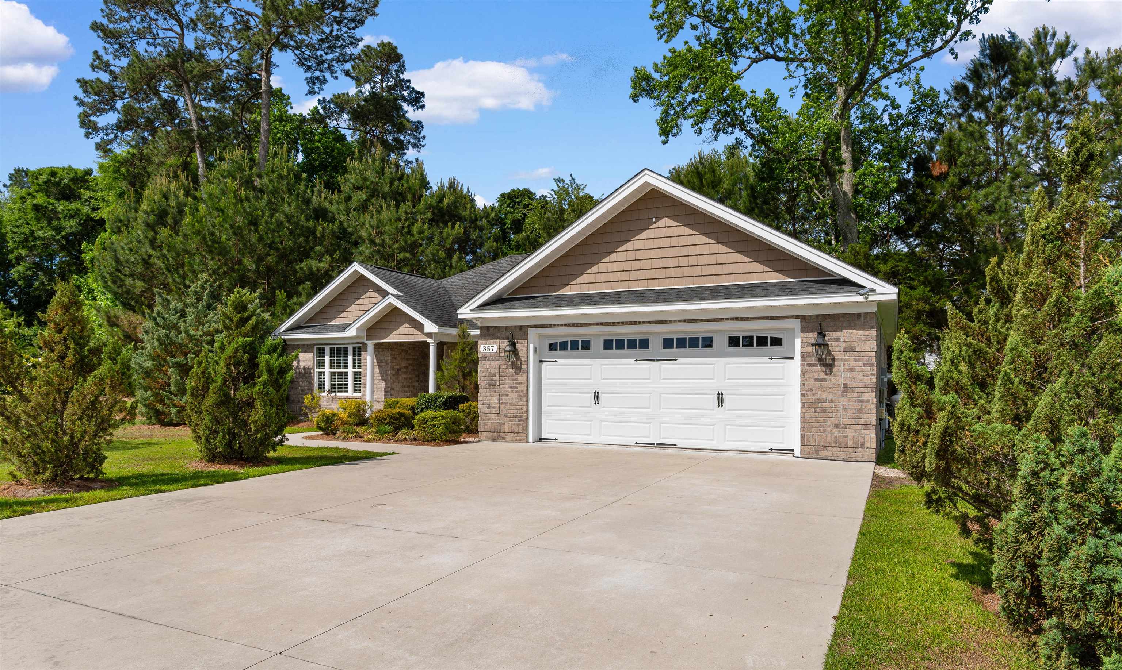
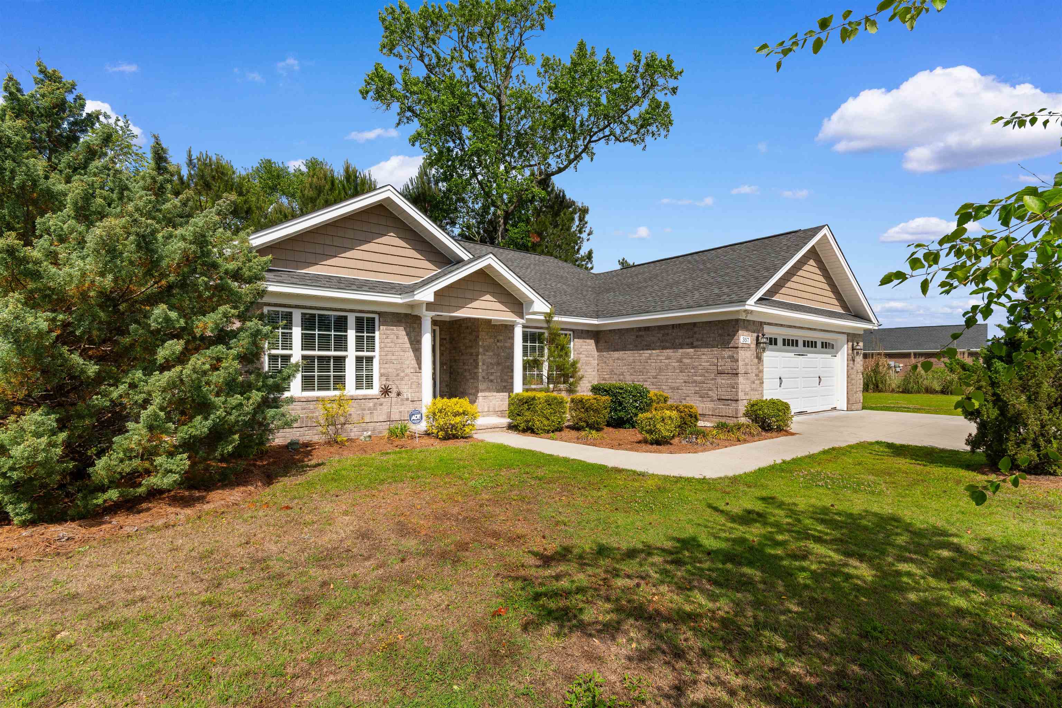
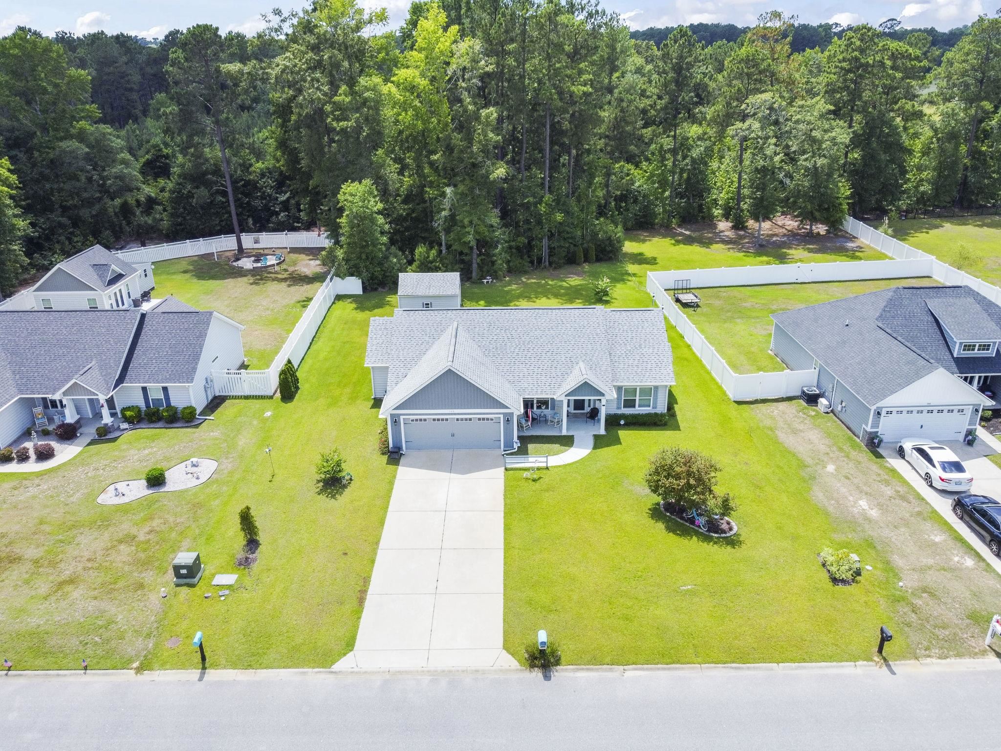
ALL BRICK CUSTOM BUILT HOME with 3-bedrooms, 2-baths located in the highly desirable BRICKYARD COMMUNITY! Situated on a private 1/2-acre lot beside a peaceful pond, this home offers an OPEN FLOOR PLAN with a cathedral ceiling, formal dining area, and a spacious kitchen featuring UPGRADED CABINETRY, plenty of counter space, and ALL APPLIANCES included. The convection range and dryer are both gas. Also includes: Laminate wood flooring, multiple storage closets, and a PRIVATE SCREENED PORCH overlooking the nicely landscaped backyard that`s perfect for relaxing. Additional features include an IRRIGATION SYSTEM and a WHOLE-HOME GERATOR HOOKUP, with the generator conveying to the new owner! The exterior offers OUTSTANDING CURB APPEAL with carriage-style garage doors, shake gables, quoined brick corners, soldier course brick detail, and an EXTENDED CONCRETE DRIVEWAY and SIDEWALKS IN THE COMMUNITY. Brickyard`s large homesites provide plenty of room to add a detached garage, pool, garden, or play area. The community features BEAUTIFULLY LANDSCAPED ENTRACES, WIDE STREETS with ORNAMENTAL STREET LAMPS, and is conveniently located near downtown Aynor, schools, parks, churches, shopping, and restaurants. Don`t miss this opportunity—schedule your showing today!
Agriculture / Farm
Other Equipment: Generator
Association Fees / Info
Hoa Frequency: Monthly
Hoa Fees: 10
Hoa: Yes
Hoa Includes: CommonAreas
Bathroom Info
Total Baths: 2.00
Fullbaths: 2
Room Level
PrimaryBedroom: First
Room Features
DiningRoom: SeparateFormalDiningRoom
Kitchen: Dishwasher, KitchenIsland, Pantry, SolidSurfaceCounters
LivingRoom: CeilingFans, VaultedCeilings
Other: BedroomOnMainLevel, UtilityRoom
PrimaryBathroom: DualSinks, GardenTubRomanTub, SeparateShower
PrimaryBedroom: TrayCeilings, CeilingFans, MainLevelPrimary, WalkInClosets
Bedroom Info
Beds: 3
Building Info
Num Stories: 1
Levels: One
Year Built: 2018
Zoning: FA
Style: Ranch
Construction Materials: Brick, BrickVeneer
Buyer Compensation
Exterior Features
Patio and Porch Features: FrontPorch, Patio, Porch, Screened
Foundation: Slab
Exterior Features: SprinklerIrrigation, Patio
Financial
Garage / Parking
Parking Capacity: 4
Garage: Yes
Parking Type: Attached, Garage, TwoCarGarage, GarageDoorOpener
Attached Garage: Yes
Garage Spaces: 2
Green / Env Info
Interior Features
Floor Cover: Carpet, Laminate, Vinyl
Laundry Features: WasherHookup
Furnished: Unfurnished
Interior Features: TrayCeilings, CeilingFans, DualSinks, GardenTubRomanTub, MainLevelPrimary, SplitBedrooms, SeparateShower, WalkInClosets, BedroomOnMainLevel, KitchenIsland, SolidSurfaceCounters
Appliances: Dishwasher, Microwave, Range, Refrigerator, Dryer, Washer
Lot Info
Acres: 0.50
Lot Description: IrregularLot, OutsideCityLimits
Misc
Offer Compensation
Other School Info
Property Info
County: Horry
Stipulation of Sale: None
Property Sub Type Additional: Detached
Construction: Resale
Room Info
Sold Info
Sqft Info
Total Sqft: 2150
Living Area Source: Builder
Sqft: 1600
Tax Info
Unit Info
Utilities / Hvac
Heating: Central, Electric
Cooling: CentralAir
Cooling: Yes
Utilities Available: CableAvailable, ElectricityAvailable, Other, PhoneAvailable, SewerAvailable, UndergroundUtilities, WaterAvailable
Heating: Yes
Water Source: Public
Waterfront / Water
Courtesy of Re/max Southern Shores-conway - Cell: 843-995-0344
 MLS# 2617384


 Provided courtesy of © Copyright 2026 Coastal Carolinas Multiple Listing Service, Inc.®. Information Deemed Reliable but Not Guaranteed. © Copyright 2026 Coastal Carolinas Multiple Listing Service, Inc.® MLS. All rights reserved. Information is provided exclusively for consumers’ personal, non-commercial use, that it may not be used for any purpose other than to identify prospective properties consumers may be interested in purchasing.
Images related to data from the MLS is the sole property of the MLS and not the responsibility of the owner of this website. MLS IDX data last updated on 07-15-2026 11:46 PM EST.
Any images related to data from the MLS is the sole property of the MLS and not the responsibility of the owner of this website.
Provided courtesy of © Copyright 2026 Coastal Carolinas Multiple Listing Service, Inc.®. Information Deemed Reliable but Not Guaranteed. © Copyright 2026 Coastal Carolinas Multiple Listing Service, Inc.® MLS. All rights reserved. Information is provided exclusively for consumers’ personal, non-commercial use, that it may not be used for any purpose other than to identify prospective properties consumers may be interested in purchasing.
Images related to data from the MLS is the sole property of the MLS and not the responsibility of the owner of this website. MLS IDX data last updated on 07-15-2026 11:46 PM EST.
Any images related to data from the MLS is the sole property of the MLS and not the responsibility of the owner of this website.