Little River Real Estate For Sale
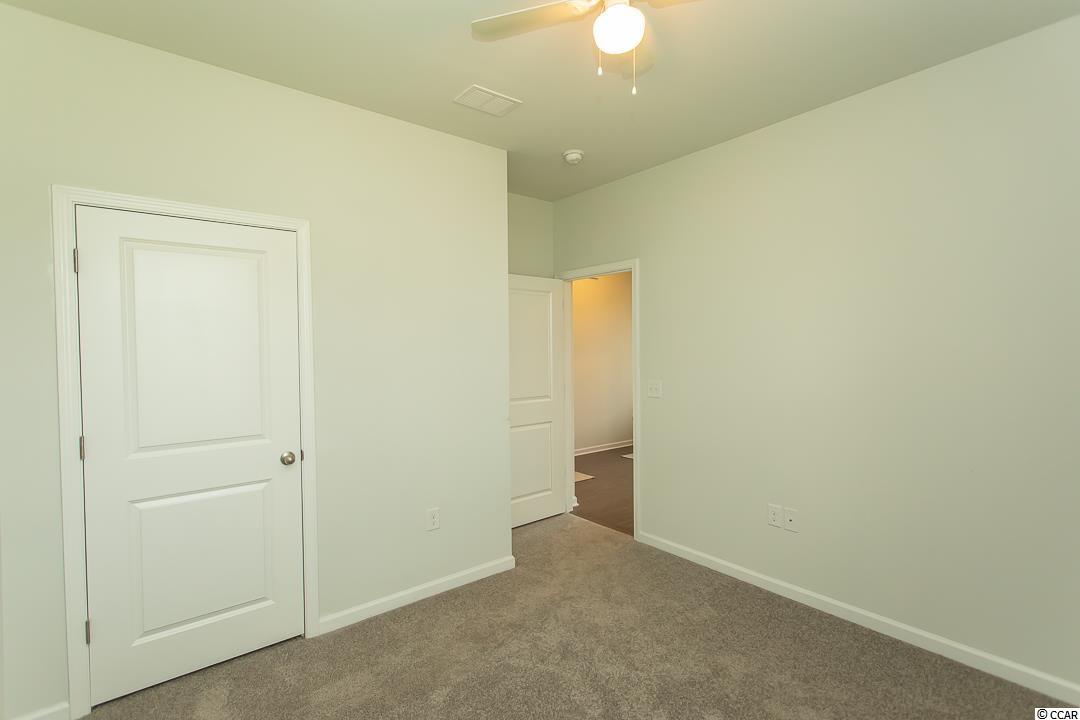
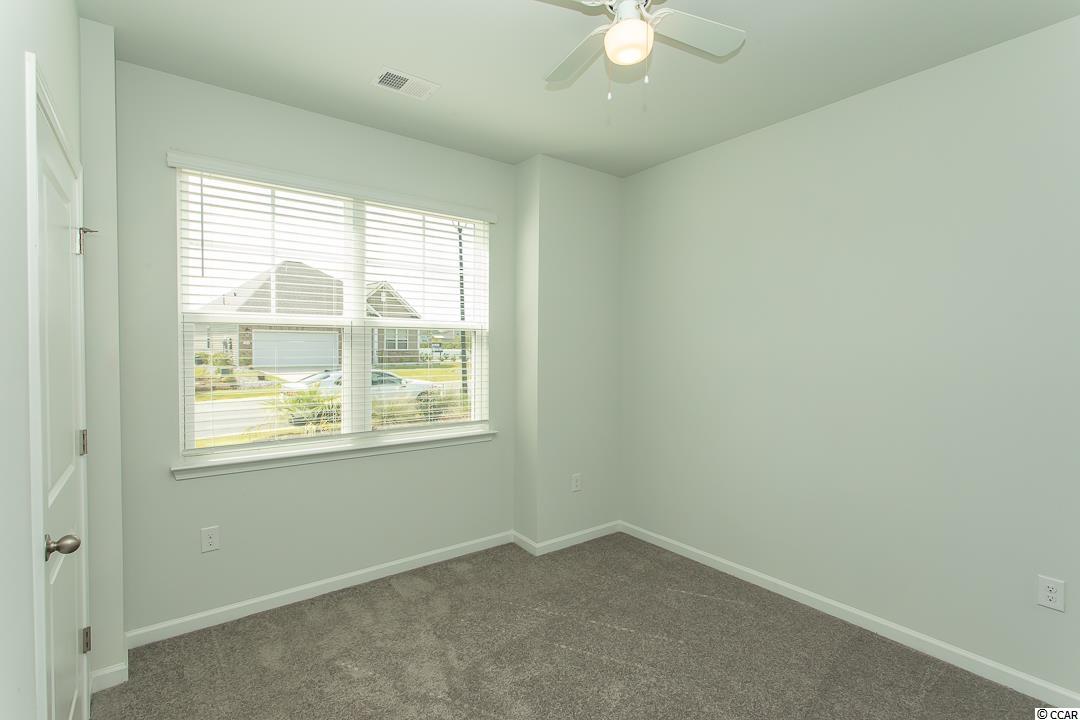
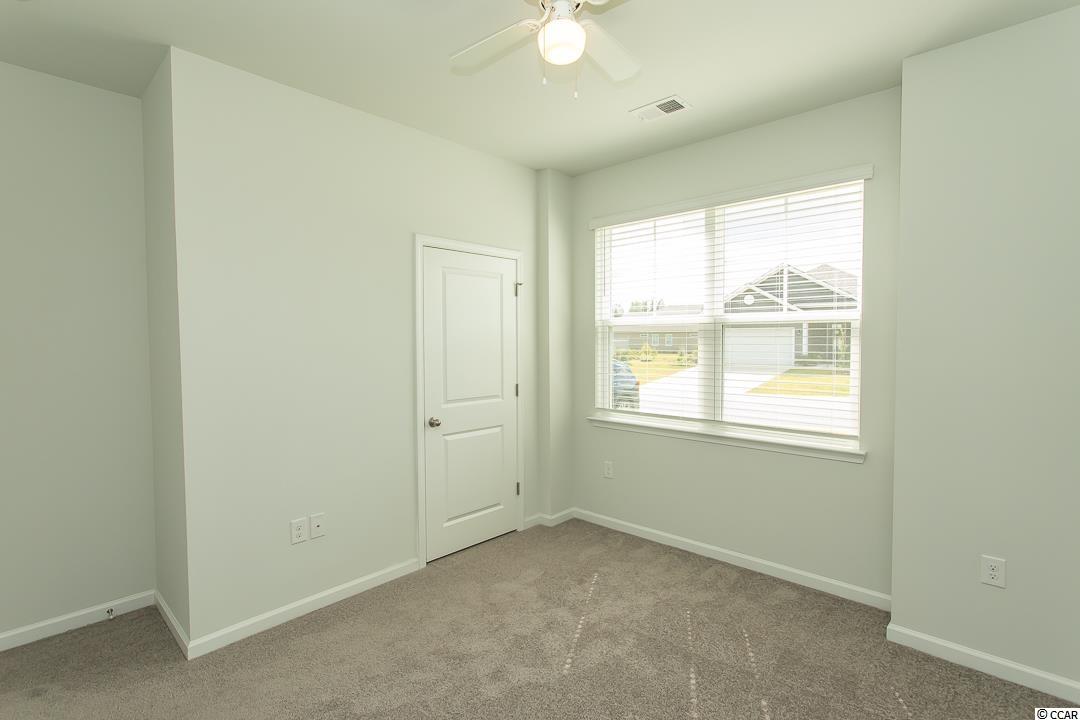
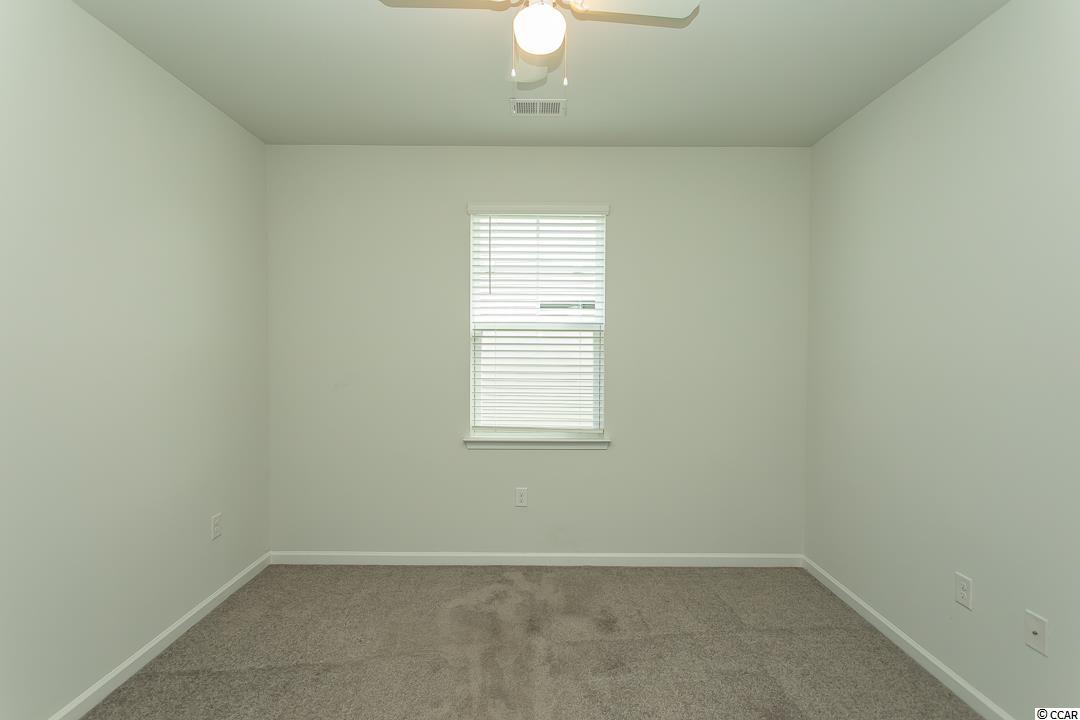
$370,500 | 4 beds | 2 full baths | N/A half baths | 1,780 sqft
Little River, SC 29566
- 4Beds
- 2Full Baths
- N/AHalf Baths
- 1,780SqFt
- 2019Year Built
- 0.19Acres
- MLS# 2118224
- Residential
- Detached
- Sold
- Approx Time on Market5 months, 15 days
- AreaLittle River Area--South of Hwy 9
- CountyHorry
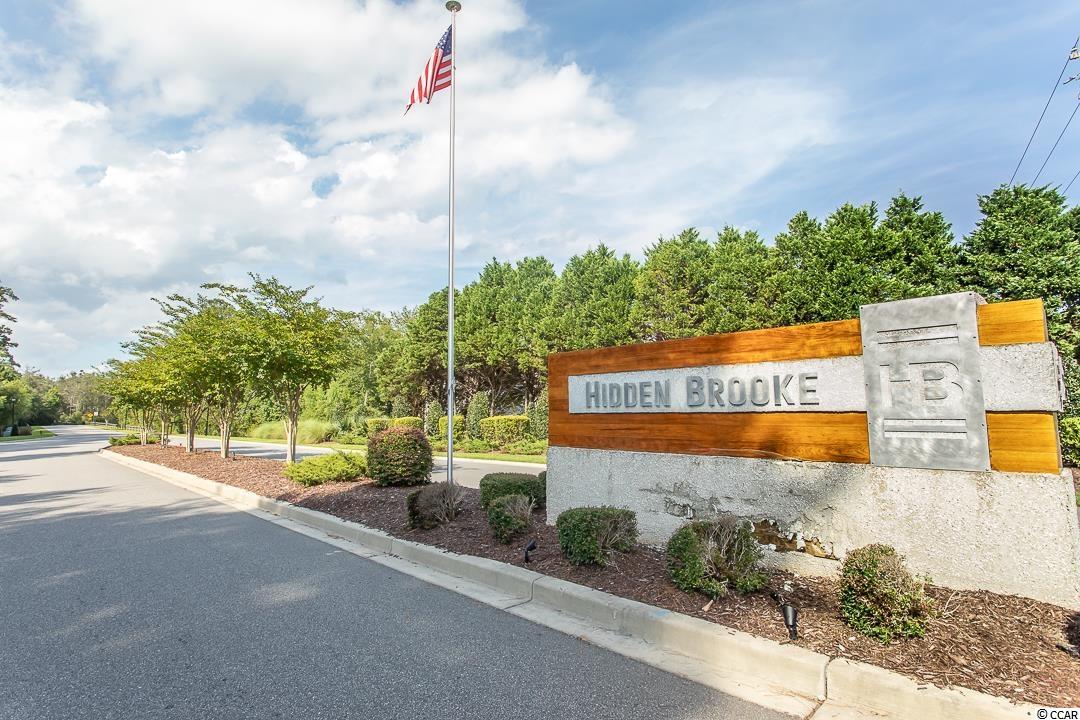
- Subdivision Hidden Brooke
Overview
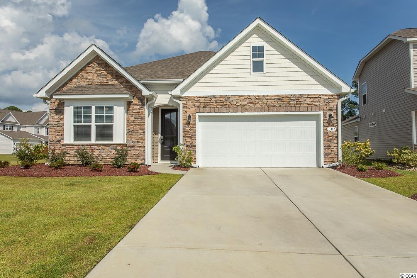
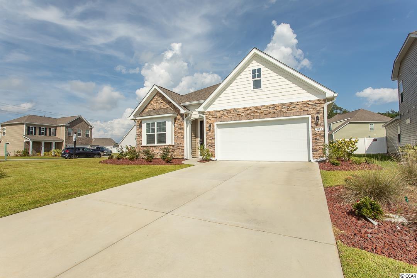
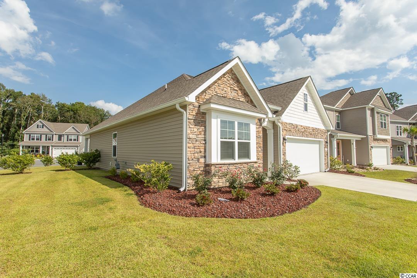
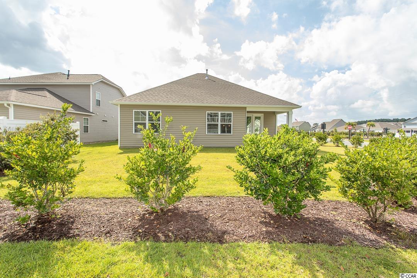
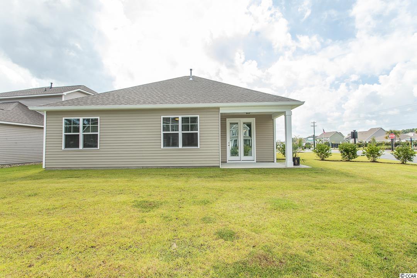
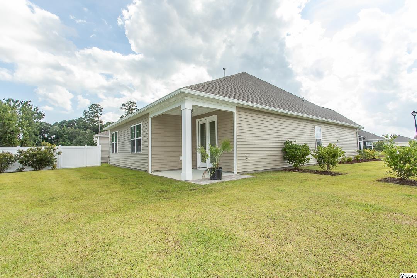
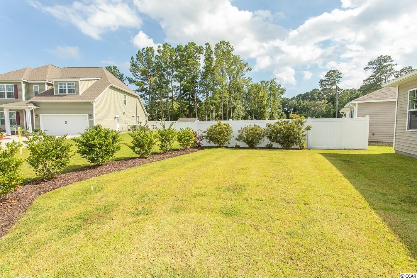
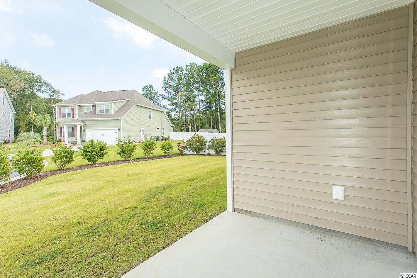
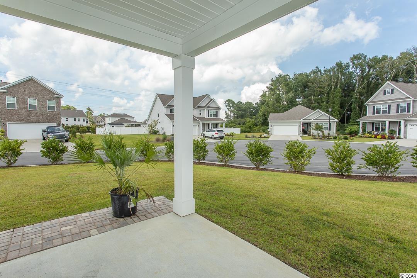
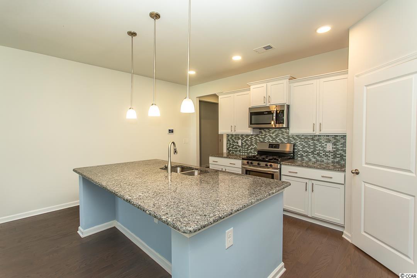
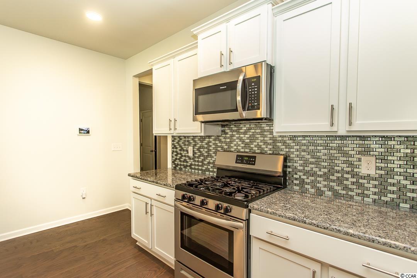
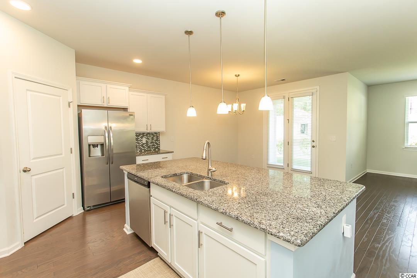
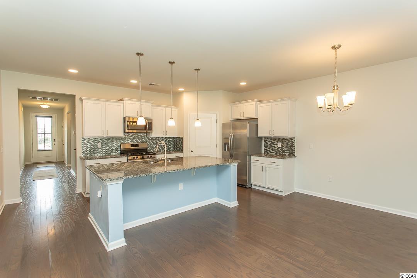
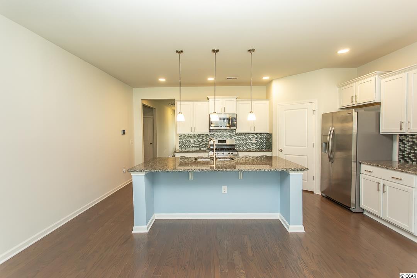
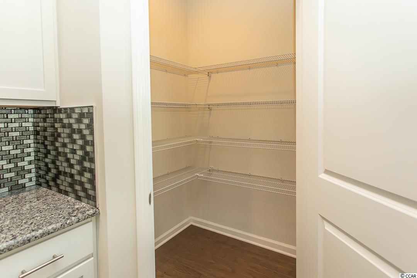
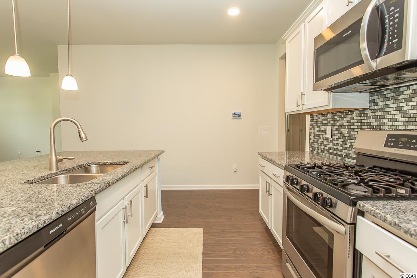
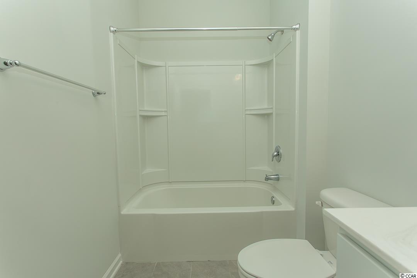
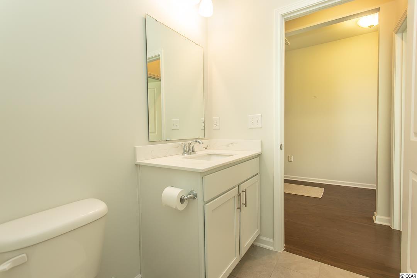
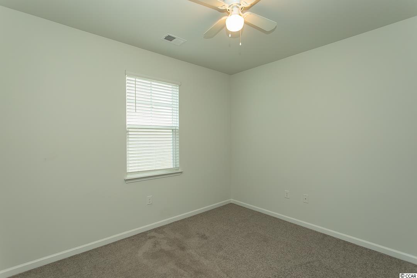
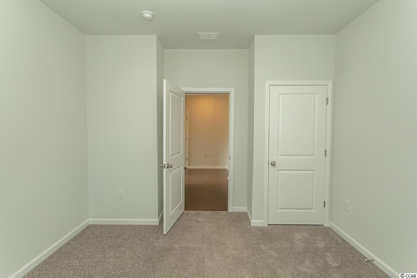
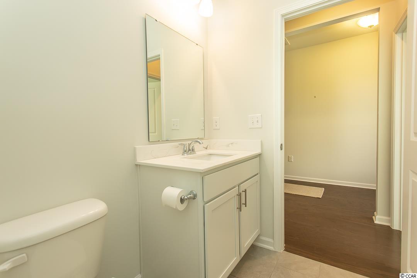
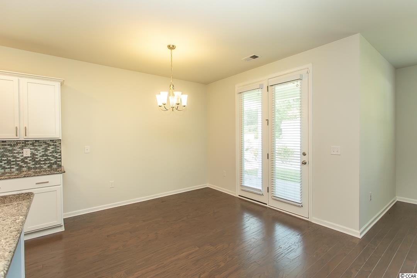
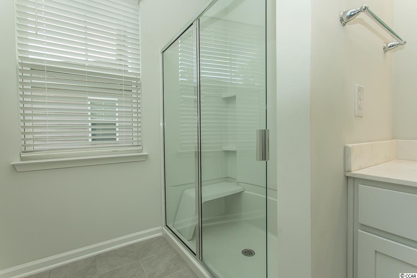
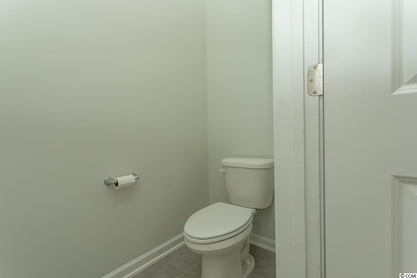
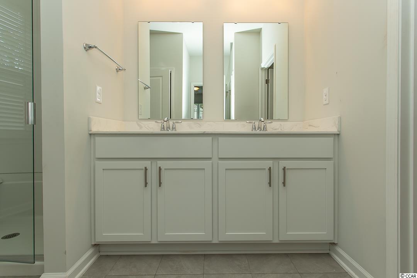
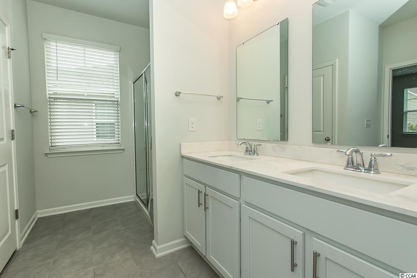
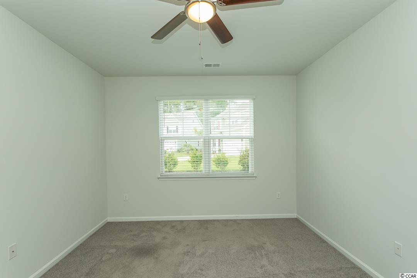
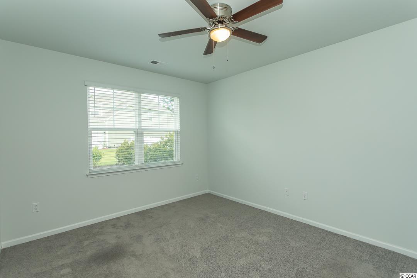
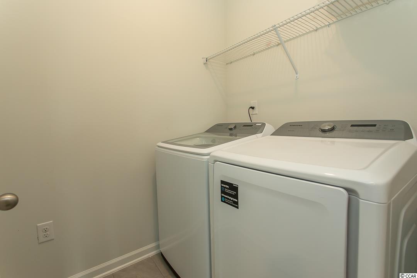
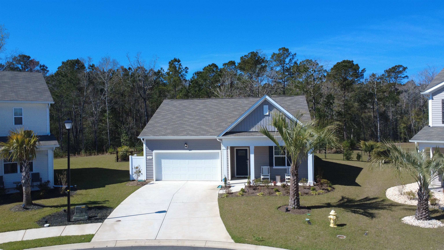
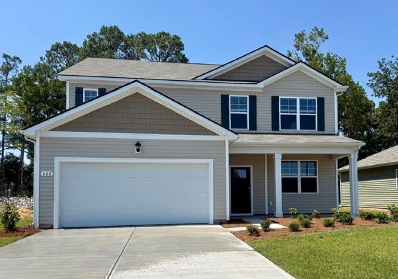
This home has had meticulous care by its occupants. This 4 BR 2 BA Claiborne Model has engineered hardwood level 2 granite ceramic tile in wet areas (bathrooms and laundry area). This open concept home is a split bedroom plan affording privacy in the owners suite. An out door covered patio off the dining area can easily be screened for your outdoor entertaining. This large lot affords the opportunity for a pool and more in the back yard. And the owners added a paver pad off the rear porch for safe grilling beside the patio. A beautiful custom backsplash was installed to enhance a custom like feel to the home. All doors and windows have had thick slat blinds installed to enhance privacy and open to the outside when wanted. The kitchen dining and living area are open concept and enhance the opportunity for ease in entertaining. The master suite has a large walk in closet, twin sinks and a walk in shower. The house is a split bedroom open floor plan that has the master offset from the other 3 bedrooms. The original build had many upgrades from the builder prior to the owners enhancements to this property. The owners have had a professional landscaper enhance the entire property with red lava stone in the front beds and plantings to afford privacy and expanded property use. Quick growing hedges were added to enclose the back and side yard of this property. All beds have drip lines incorporated in the five zone irrigation system installed. To protect them large gutters have been installed on this home after their purchase. The street appeal of this home is enhanced with the stacked stone elevation of this home which also includes a build level with 9 foot ceilings and 8 foot entry doors. All kitchen appliances included, washer and dryer do not convey. Little River access thru the community directly to route 9, Sea Mountain Hwy, route route 31 equals LOCATION LOCATION LOCATION and affords traffic avoidance with ease. The beach, water recreation and rental docks are a short drive away. This home is owned by a SC Real Estate Agent.
Sale Info
Listing Date: 08-17-2021
Sold Date: 02-02-2022
Aprox Days on Market:
5 month(s), 15 day(s)
Listing Sold:
4 Year(s), 5 month(s), 12 day(s) ago
Asking Price: $375,000
Selling Price: $349,475
Price Difference:
Reduced By $21,025
Agriculture / Farm
Grazing Permits Blm: ,No,
Horse: No
Grazing Permits Forest Service: ,No,
Grazing Permits Private: ,No,
Irrigation Water Rights: ,No,
Farm Credit Service Incl: ,No,
Crops Included: ,No,
Association Fees / Info
Hoa Frequency: Monthly
Hoa Fees: 93
Hoa: 1
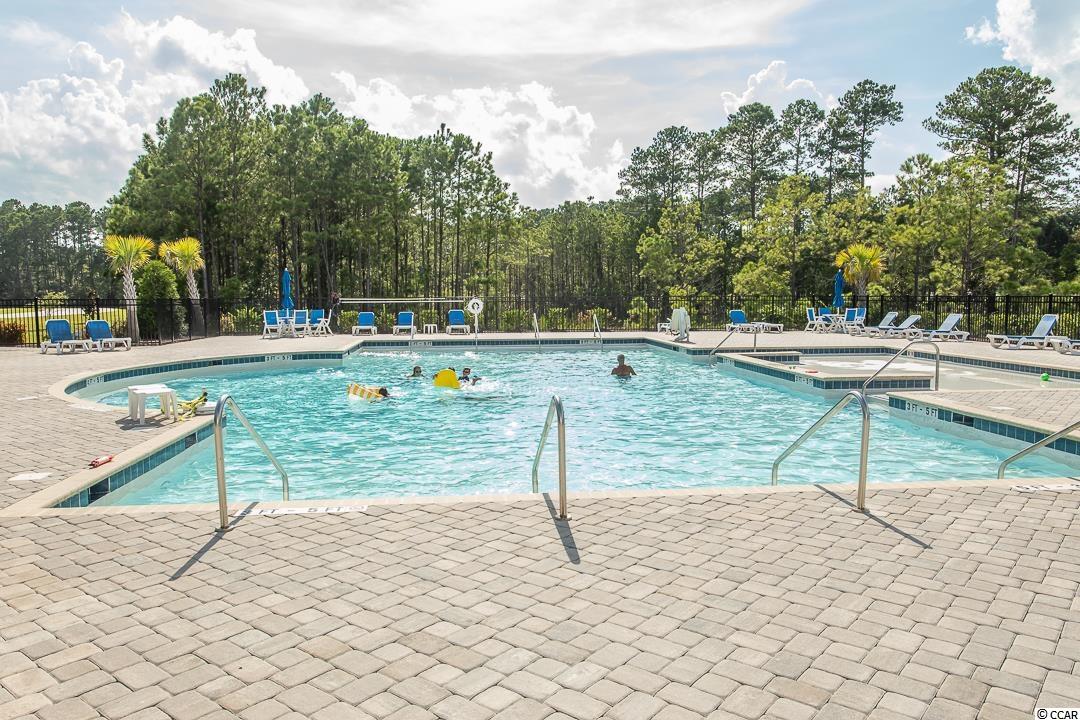
Hoa Includes: CommonAreas, LegalAccounting, Pools, RecreationFacilities, Trash
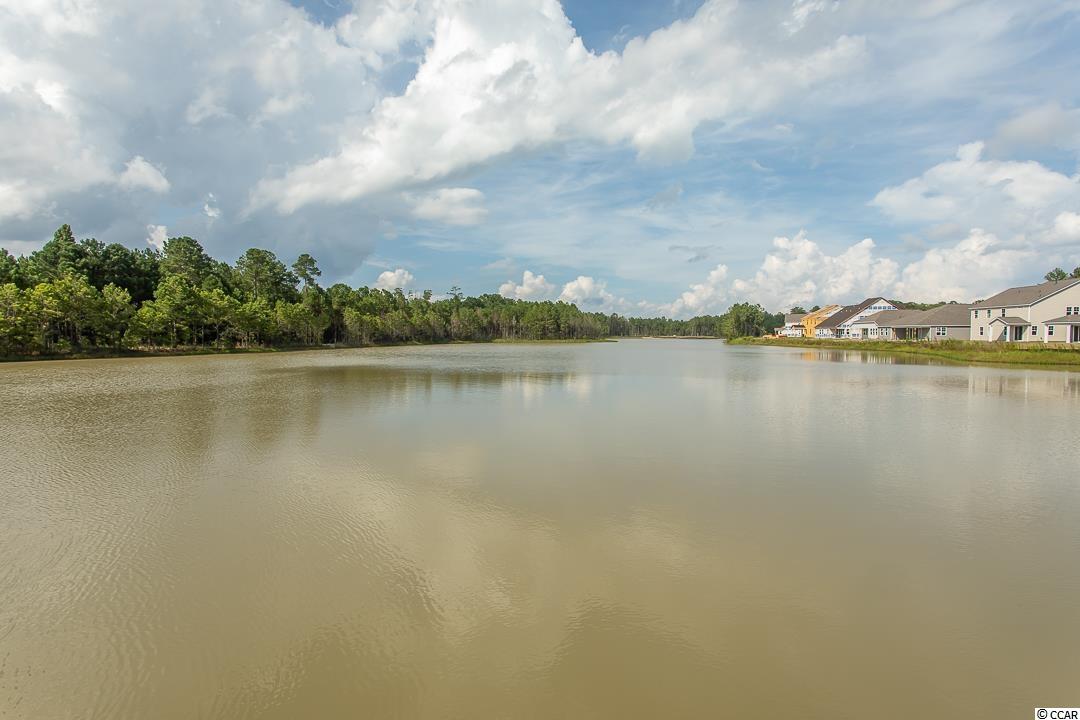
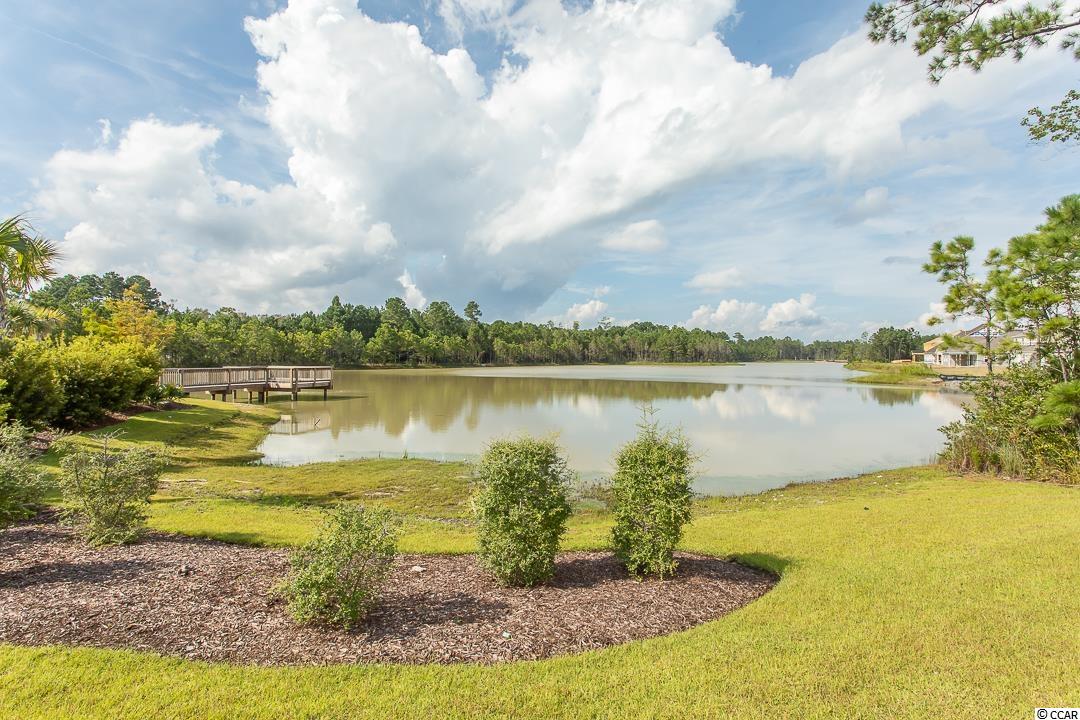

Community Features: Clubhouse, RecreationArea, Pool
Assoc Amenities: Clubhouse
Bathroom Info
Total Baths: 2.00
Fullbaths: 2
Bedroom Info
Beds: 4
Building Info
New Construction: No
Levels: One
Year Built: 2019
Mobile Home Remains: ,No,
Zoning: residentia
Style: Ranch
Construction Materials: Masonry, VinylSiding, WoodFrame
Builders Name: D R Horton
Builder Model: Claiborne Model
Buyer Compensation
Exterior Features
Spa: No
Patio and Porch Features: RearPorch, FrontPorch
Pool Features: Community, OutdoorPool
Foundation: Slab
Exterior Features: SprinklerIrrigation, Porch
Financial
Lease Renewal Option: ,No,
Garage / Parking
Parking Capacity: 4
Garage: Yes
Carport: No
Parking Type: Attached, Garage, TwoCarGarage, GarageDoorOpener
Open Parking: No
Attached Garage: Yes
Garage Spaces: 2
Green / Env Info
Green Energy Efficient: Doors, Windows
Interior Features
Floor Cover: Carpet, Tile, Wood
Door Features: InsulatedDoors
Fireplace: No
Laundry Features: WasherHookup
Furnished: Unfurnished
Interior Features: Attic, PermanentAtticStairs, SplitBedrooms, WindowTreatments, BreakfastBar, BedroomonMainLevel, EntranceFoyer, KitchenIsland, StainlessSteelAppliances, SolidSurfaceCounters
Appliances: Dishwasher, Disposal, Microwave, Range, Refrigerator
Lot Info
Lease Considered: ,No,
Lease Assignable: ,No,
Acres: 0.19
Lot Size: 166' 28' 50' 74' '13'79'
Land Lease: No
Lot Description: OutsideCityLimits, Rectangular
Misc
Pool Private: No
Offer Compensation
Other School Info
Property Info
County: Horry
View: No
Senior Community: No
Stipulation of Sale: None
Property Sub Type Additional: Detached
Property Attached: No
Security Features: SecuritySystem, SmokeDetectors
Disclosures: CovenantsRestrictionsDisclosure
Rent Control: No
Construction: Resale
Room Info
Basement: ,No,
Sold Info
Sold Date: 2022-02-02T00:00:00
Sqft Info
Total Sqft: 2196
Living Area Source: PublicRecords
Sqft: 1780
Tax Info
Unit Info
Utilities / Hvac
Heating: Central, Electric, ForcedAir, Gas
Cooling: CentralAir
Electric On Property: No
Cooling: Yes
Utilities Available: CableAvailable, ElectricityAvailable, NaturalGasAvailable, SewerAvailable, UndergroundUtilities, WaterAvailable
Heating: Yes
Water Source: Public
Waterfront / Water
Waterfront: No
Directions
Quickest way to property is off of Sea Mountain Hwy and enter on Pecan, take the first left onto Cypress Springs Way. First house on the left after the cut da sac on the left.Courtesy of Asap Realty, Inc

 MLS# 2611906
 Provided courtesy of © Copyright 2026 Coastal Carolinas Multiple Listing Service, Inc.®. Information Deemed Reliable but Not Guaranteed. © Copyright 2026 Coastal Carolinas Multiple Listing Service, Inc.® MLS. All rights reserved. Information is provided exclusively for consumers’ personal, non-commercial use, that it may not be used for any purpose other than to identify prospective properties consumers may be interested in purchasing.
Images related to data from the MLS is the sole property of the MLS and not the responsibility of the owner of this website. MLS IDX data last updated on 07-13-2026 11:46 PM EST.
Any images related to data from the MLS is the sole property of the MLS and not the responsibility of the owner of this website.
Provided courtesy of © Copyright 2026 Coastal Carolinas Multiple Listing Service, Inc.®. Information Deemed Reliable but Not Guaranteed. © Copyright 2026 Coastal Carolinas Multiple Listing Service, Inc.® MLS. All rights reserved. Information is provided exclusively for consumers’ personal, non-commercial use, that it may not be used for any purpose other than to identify prospective properties consumers may be interested in purchasing.
Images related to data from the MLS is the sole property of the MLS and not the responsibility of the owner of this website. MLS IDX data last updated on 07-13-2026 11:46 PM EST.
Any images related to data from the MLS is the sole property of the MLS and not the responsibility of the owner of this website.