Myrtle Beach Real Estate For Sale

$299,900 | 3 beds | 2 full baths | N/A half baths | 1,880 sqft
Myrtle Beach, SC 29577
- 3Beds
- 2Full Baths
- N/AHalf Baths
- 1,880SqFt
- 2014Year Built
- 0.13Acres
- MLS# 2021061
- Residential
- Detached
- Sold
- Approx Time on Market1 month, 20 days
- AreaMyrtle Beach Area--Southern Limit To 10th Ave N
- CountyHorry
- Subdivision Emmens Preserve - Market Commons
Overview
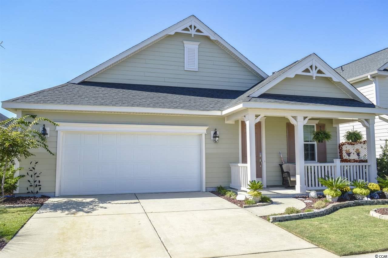
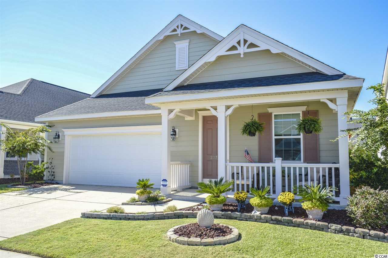
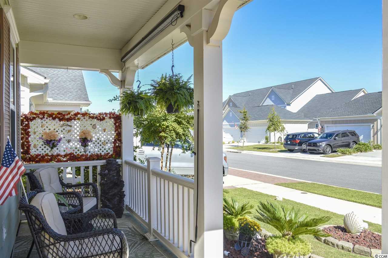
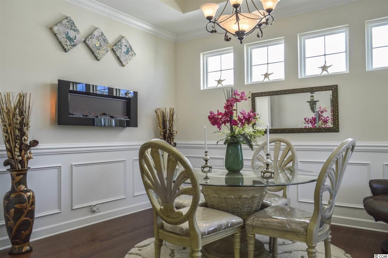

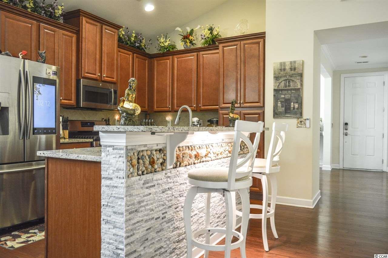
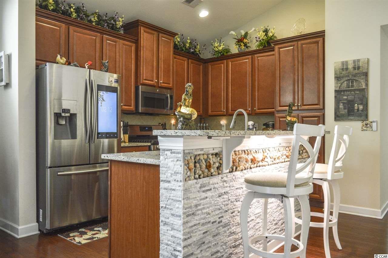

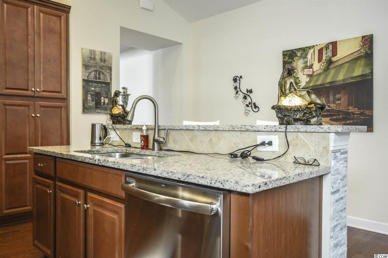

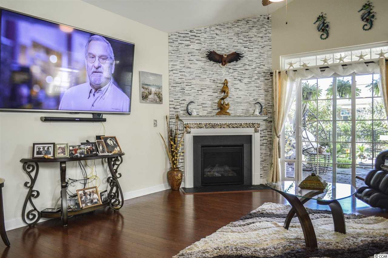
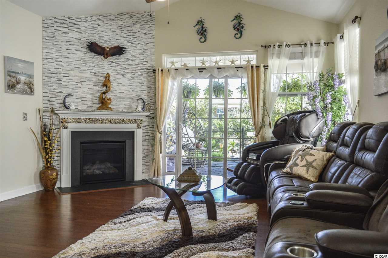
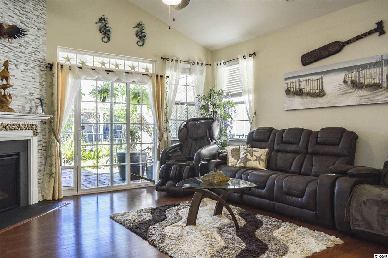

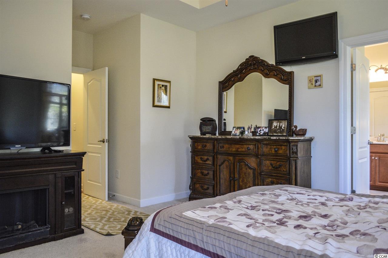
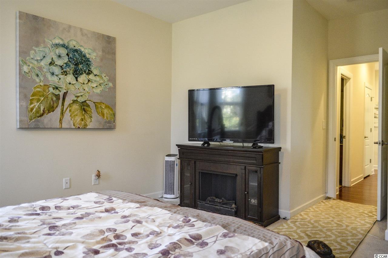
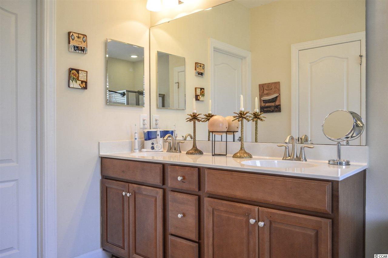
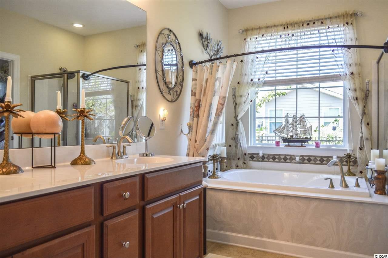
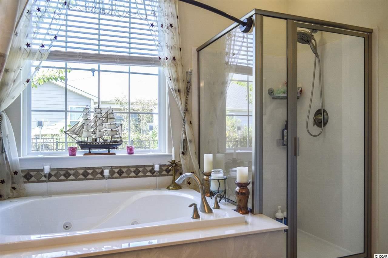
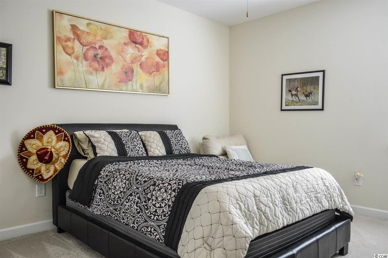
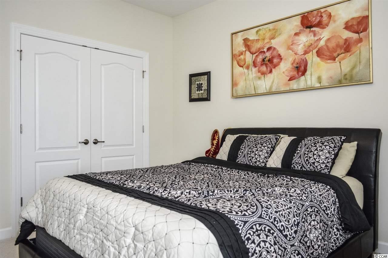
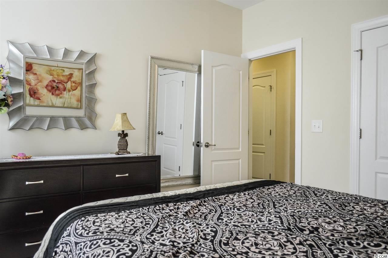

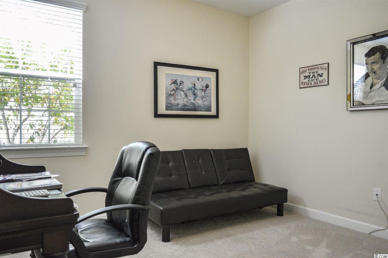
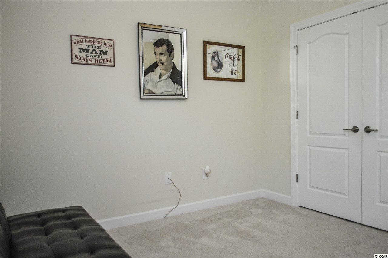
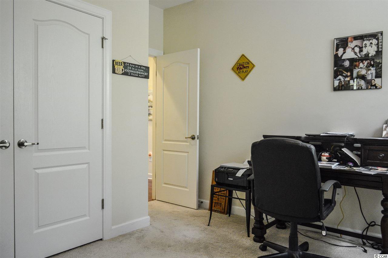

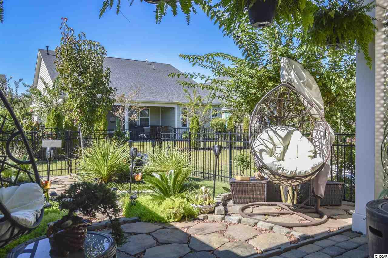
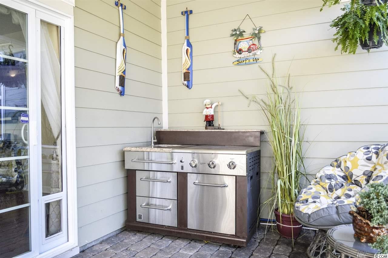
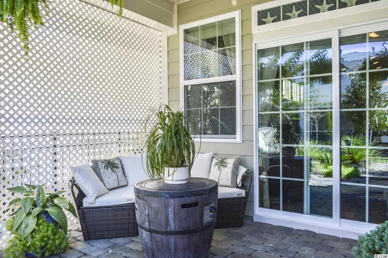
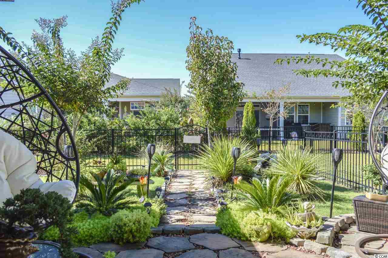
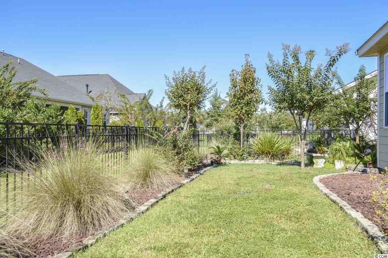
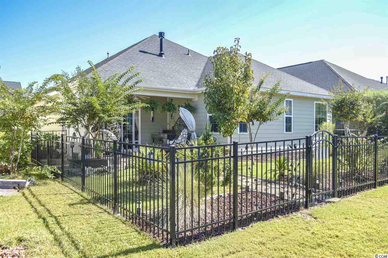
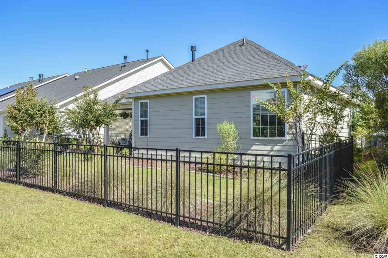
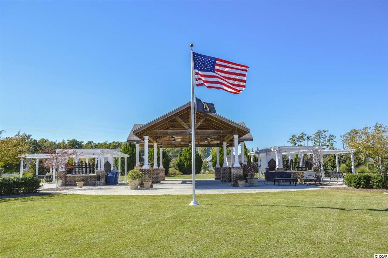
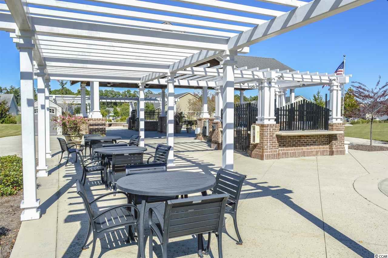
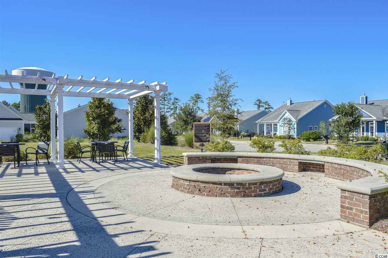
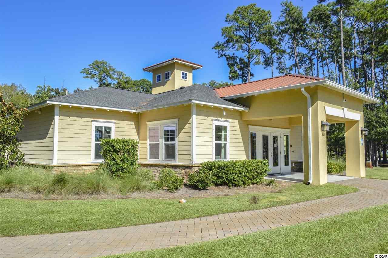
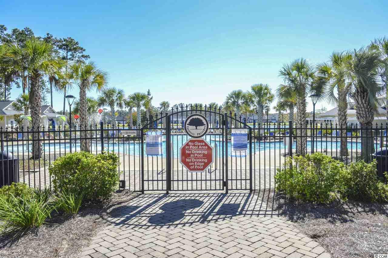
WELL MAINTAINED & UPGRADED 3 bedroom 2 bathroom ranch style home in the popular Market Commons community of Emmens Preserve. Located just off Highway 17, Emmens Preserve is conveniently close to lots of shopping & dining options, walking trails, movie theatre, and a short drive to the beach! On-site amenities include a community clubhouse/recreation facility, fitness center, kids playground, and large outdoor pool. Exterior of the home features a front porch with custom draw shade, a spacious fenced-in backyard oasis complete with a covered private patio, bbq grill, custom stone pavers, and pristine landscaping. Walking through the front door, you enter into a large foyer with a formal dining room on the right which has an overhead chandelier style light, tray ceiling and beautiful wall moldings. Walking through the hallway into the main living area - OPEN FLOORPLAN - the kitchen is on the right and spares no expense. Granite countertops, 42’ cabinets, huge work island/breakfast bar with under bar lighting and custom stone shell accent done by a local Myrtle Beach artist. Kitchen also features high end stainless steel appliances including a gas range, dishwasher, microwave, and a Samsung Smart Fridge that will change the way you cook - lots of neat features like meal planning, grocery tracker, recipe tutorials, inside camera in case you’re at the store and forget if you have that certain ingredient, and so much more! The fridge has the ability to pair with over 5000 products and services to keep you connected like never before. Just off the kitchen there is an additional dining area before coming into the oversized living room. Lots of natural light illuminates the space whether it be from the back sliding patio door or the side window which has a custom electric remote control sun shade. Living room has a vaulted/cathedral ceiling, overhead fan, and a show stopping stacked stone gas fireplace centerpiece - complete with a custom granite mantle that owner had installed. Owner is willing to negotiate the 80’ flat screen mounted TV in the living room as part of the sale. Off the living room, there is another hallway with a large laundry/utility room on one side - which is equipped with a full size washer & dryer, door access to the 2 car attached garage and overhead shelf. Across from the laundry room there is a large coat closet with additional room for storage. The second and third bedrooms both have carpet flooring, overhead ceiling fans, and plenty of closet space. Full bathroom across in the hallway has a double sink bowl vanity & separate room for commode and tub/shower combo. Jumbo master bedroom at the end of the hall has a vaulted/cathedral tray ceiling, overhead fan and lots of natural light from the 3 windows. Master bathroom en-suite has a walk-in shower with glass door, jacuzzi style garden tub, double sink bowl vanity, separate commode room, and huge walk-in closet. Owner has taken great pride in this home and it shows - lots of upgrades throughout like crown molding, ceramic tile, luxury wood flooring throughout most of the home, and more custom accent stone and shell work under the mantle on the fireplace and lightswitch covers. This home must be seen to be appreciated and is definitely for the buyer who values condition and upgrades above all else!
Sale Info
Listing Date: 10-02-2020
Sold Date: 11-23-2020
Aprox Days on Market:
1 month(s), 20 day(s)
Listing Sold:
5 Year(s), 7 month(s), 13 day(s) ago
Asking Price: $299,900
Selling Price: $295,000
Price Difference:
Reduced By $4,900
Agriculture / Farm
Grazing Permits Blm: ,No,
Horse: No
Grazing Permits Forest Service: ,No,
Grazing Permits Private: ,No,
Irrigation Water Rights: ,No,
Farm Credit Service Incl: ,No,
Crops Included: ,No,
Association Fees / Info
Hoa Frequency: Monthly
Hoa Fees: 78
Hoa: 1
Hoa Includes: AssociationManagement, CommonAreas, LegalAccounting, Pools, RecreationFacilities
Community Features: Clubhouse, GolfCartsOK, Pool, RecreationArea, LongTermRentalAllowed
Assoc Amenities: Clubhouse, OwnerAllowedGolfCart, OwnerAllowedMotorcycle, Pool, PetRestrictions
Bathroom Info
Total Baths: 2.00
Fullbaths: 2
Bedroom Info
Beds: 3
Building Info
New Construction: No
Levels: One
Year Built: 2014
Mobile Home Remains: ,No,
Zoning: RES
Style: Ranch
Construction Materials: HardiPlankType
Buyer Compensation
Exterior Features
Spa: No
Patio and Porch Features: RearPorch, FrontPorch, Patio
Pool Features: Association, Community
Foundation: Slab
Exterior Features: Fence, Porch, Patio
Financial
Lease Renewal Option: ,No,
Garage / Parking
Parking Capacity: 4
Garage: Yes
Carport: No
Parking Type: Attached, Garage, TwoCarGarage, GarageDoorOpener
Open Parking: No
Attached Garage: Yes
Garage Spaces: 2
Green / Env Info
Interior Features
Floor Cover: Carpet, Tile, Wood
Fireplace: Yes
Furnished: Unfurnished
Interior Features: Fireplace, BreakfastBar, BedroomonMainLevel, EntranceFoyer, KitchenIsland, StainlessSteelAppliances, SolidSurfaceCounters
Appliances: Dishwasher, Disposal, Microwave, Range, Refrigerator, Dryer, Washer
Lot Info
Lease Considered: ,No,
Lease Assignable: ,No,
Acres: 0.13
Lot Size: 110x50x110x50
Land Lease: No
Lot Description: CityLot, Rectangular
Misc
Pool Private: No
Pets Allowed: OwnerOnly, Yes
Offer Compensation
Other School Info
Property Info
County: Horry
View: No
Senior Community: No
Stipulation of Sale: None
Property Sub Type Additional: Detached
Property Attached: No
Security Features: SmokeDetectors
Disclosures: CovenantsRestrictionsDisclosure,SellerDisclosure
Rent Control: No
Construction: Resale
Room Info
Basement: ,No,
Sold Info
Sold Date: 2020-11-23T00:00:00
Sqft Info
Total Sqft: 2448
Living Area Source: PublicRecords
Sqft: 1880
Tax Info
Tax Legal Description: Emmens Preserve; Lt 433
Unit Info
Utilities / Hvac
Heating: Central, Electric, Gas
Cooling: CentralAir
Electric On Property: No
Cooling: Yes
Utilities Available: CableAvailable, ElectricityAvailable, NaturalGasAvailable, PhoneAvailable, SewerAvailable, WaterAvailable
Heating: Yes
Water Source: Public
Waterfront / Water
Waterfront: No
Schools
Elem: Myrtle Beach Elementary School
Middle: Myrtle Beach Middle School
High: Myrtle Beach High School
Directions
From Highway 17 Byp/US-17 S, take exit and turn left onto Farrow Pwy. Turn right onto Coventry Blvd. Turn right onto Heritage Loop and make immediate left at stop sign to stay on Heritage Loop. 2371 is ahead on the right.Courtesy of Jerry Pinkas R E Experts - Main Line: 843-839-9870
 MLS# 911871


 Provided courtesy of © Copyright 2026 Coastal Carolinas Multiple Listing Service, Inc.®. Information Deemed Reliable but Not Guaranteed. © Copyright 2026 Coastal Carolinas Multiple Listing Service, Inc.® MLS. All rights reserved. Information is provided exclusively for consumers’ personal, non-commercial use, that it may not be used for any purpose other than to identify prospective properties consumers may be interested in purchasing.
Images related to data from the MLS is the sole property of the MLS and not the responsibility of the owner of this website. MLS IDX data last updated on 07-06-2026 9:02 PM EST.
Any images related to data from the MLS is the sole property of the MLS and not the responsibility of the owner of this website.
Provided courtesy of © Copyright 2026 Coastal Carolinas Multiple Listing Service, Inc.®. Information Deemed Reliable but Not Guaranteed. © Copyright 2026 Coastal Carolinas Multiple Listing Service, Inc.® MLS. All rights reserved. Information is provided exclusively for consumers’ personal, non-commercial use, that it may not be used for any purpose other than to identify prospective properties consumers may be interested in purchasing.
Images related to data from the MLS is the sole property of the MLS and not the responsibility of the owner of this website. MLS IDX data last updated on 07-06-2026 9:02 PM EST.
Any images related to data from the MLS is the sole property of the MLS and not the responsibility of the owner of this website.