Pawleys Island Real Estate For Sale
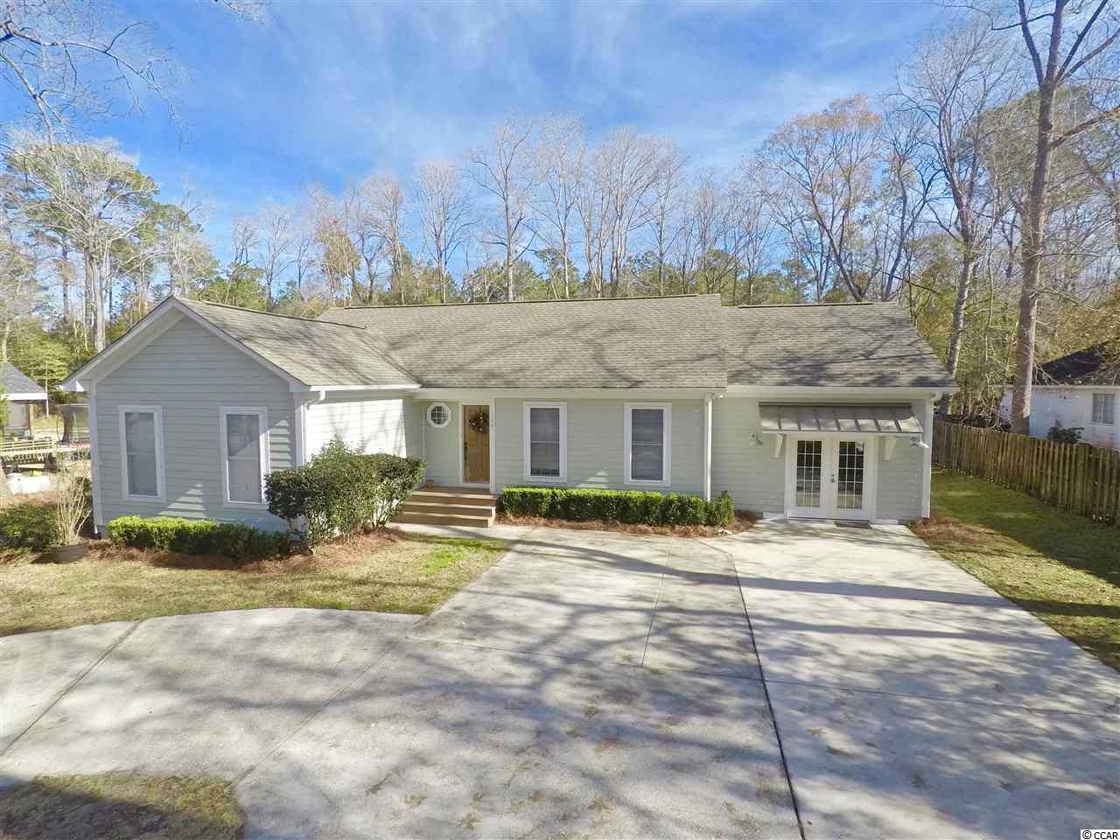
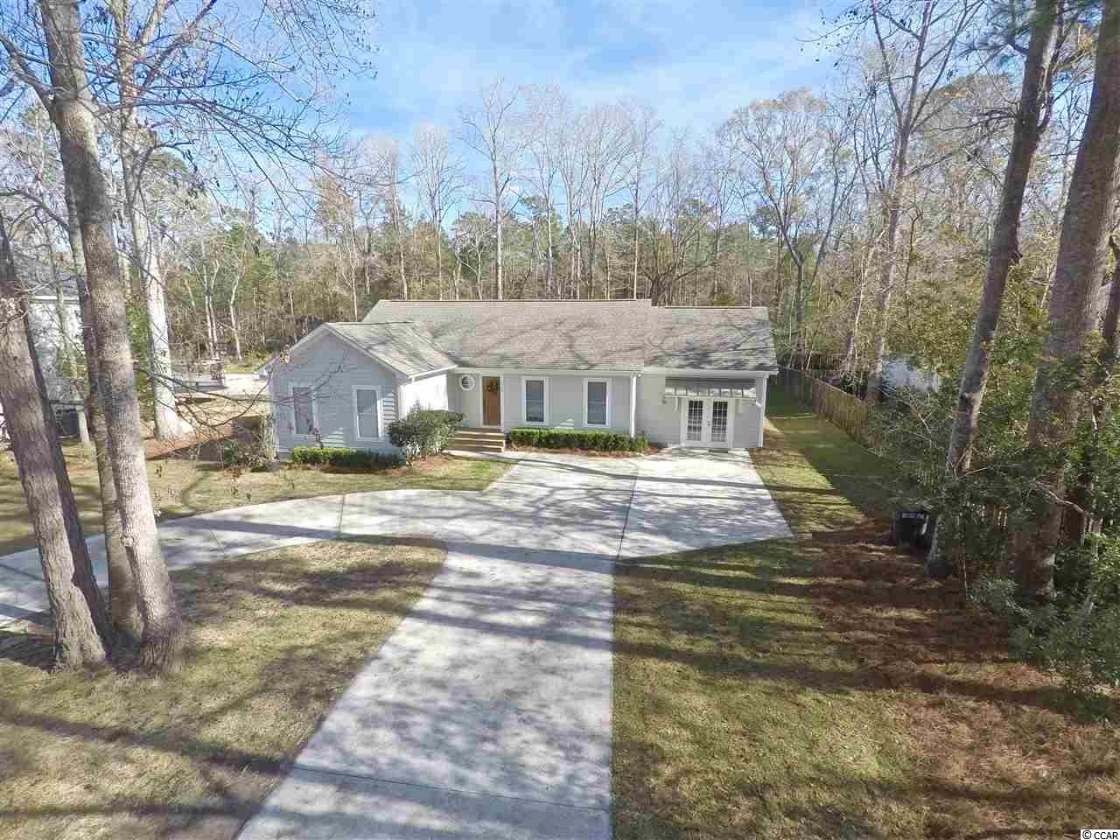
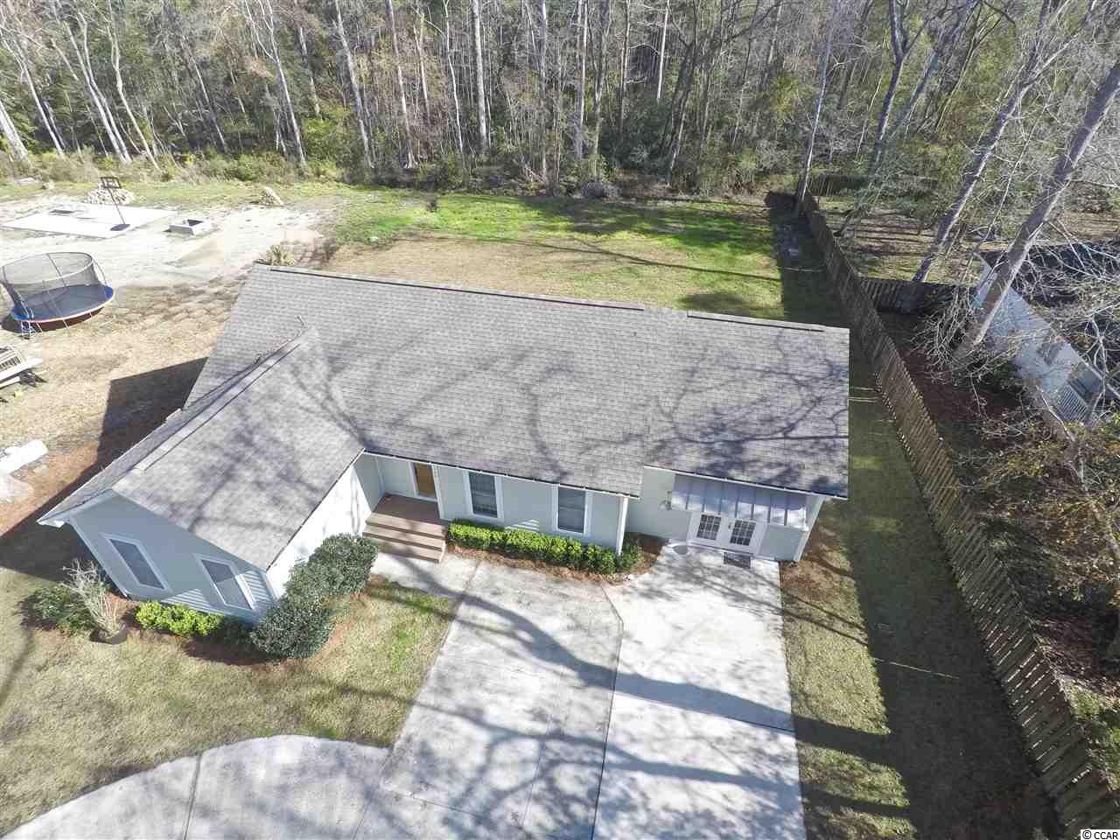
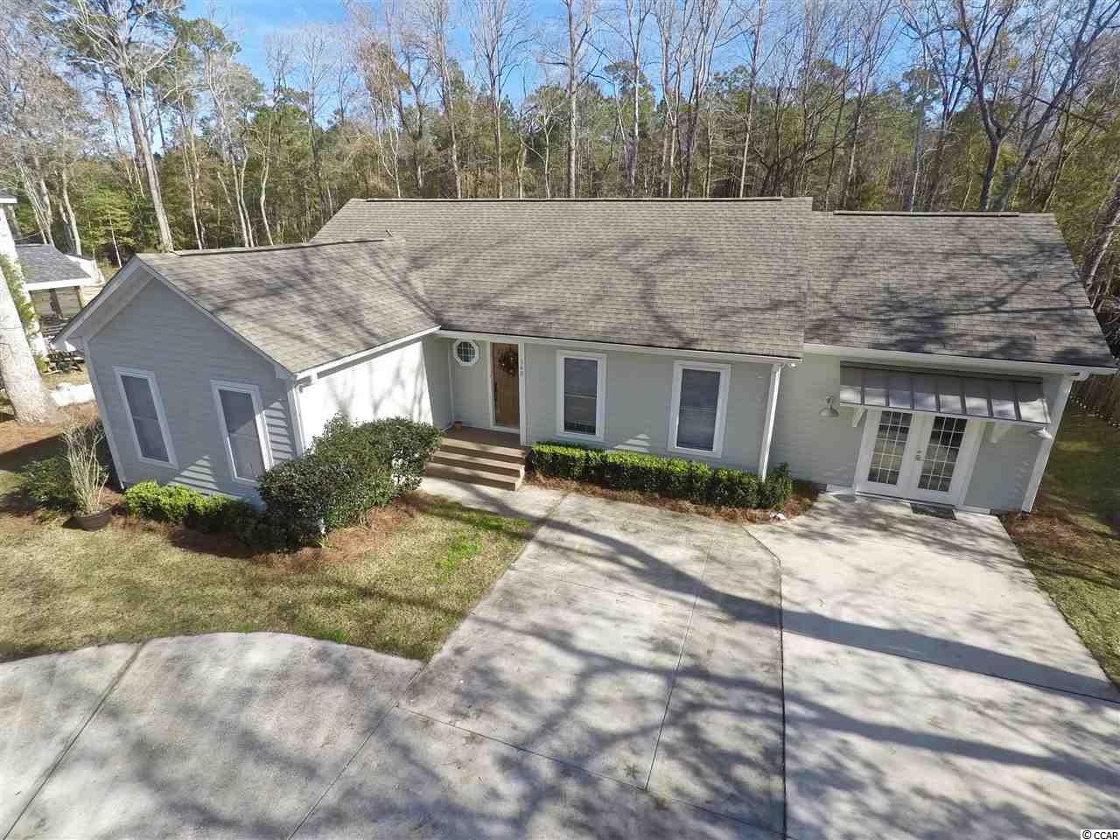

$289,900 | 3 beds | 2 full baths | N/A half baths | 1,726 sqft
Pawleys Island, SC 29585
- 3Beds
- 2Full Baths
- N/AHalf Baths
- 1,726SqFt
- 2001Year Built
- 0.46Acres
- MLS# 2100428
- Residential
- Detached
- Sold
- Approx Time on Market3 months, 8 days
- AreaPawleys Island Area
- CountyGeorgetown
- Subdivision Hagley Estates
Overview
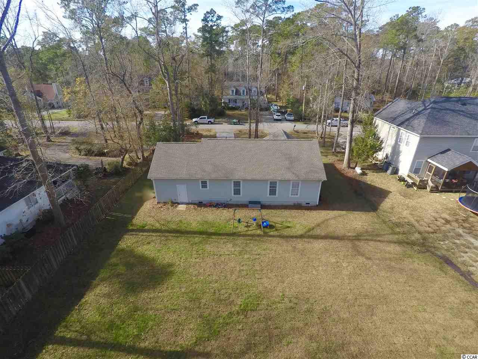
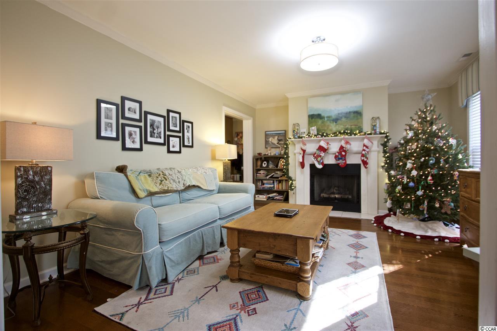
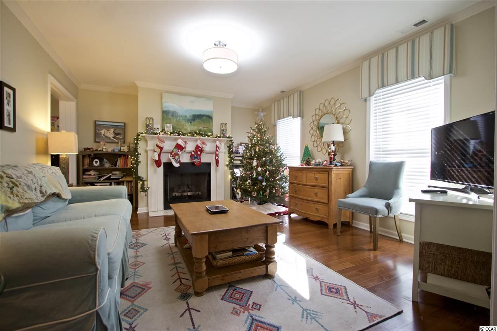
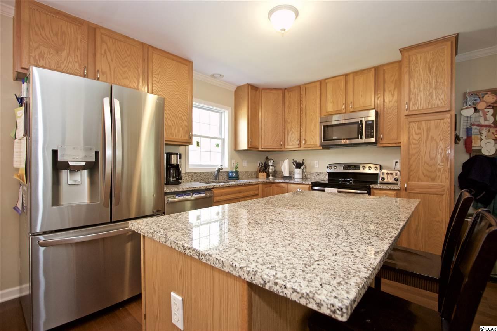
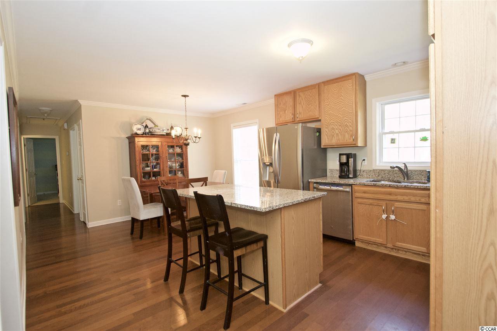
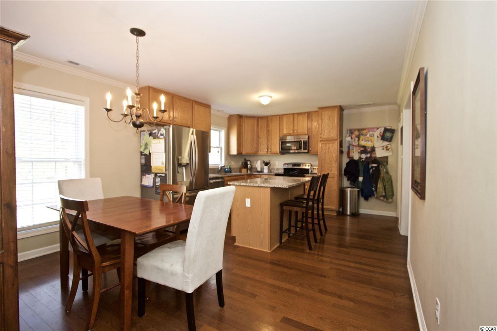
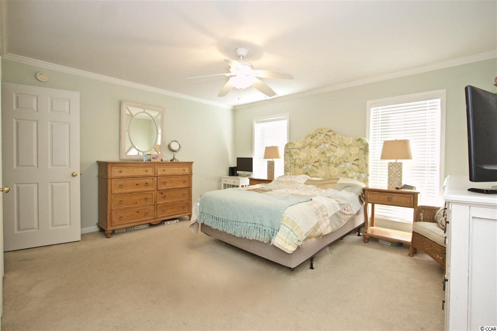
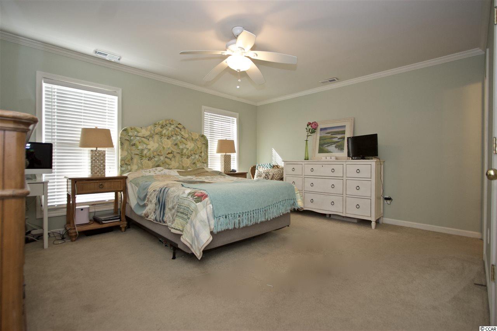

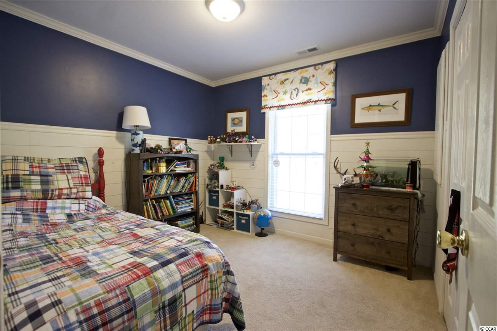
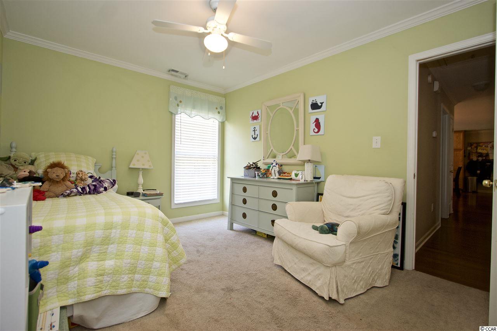

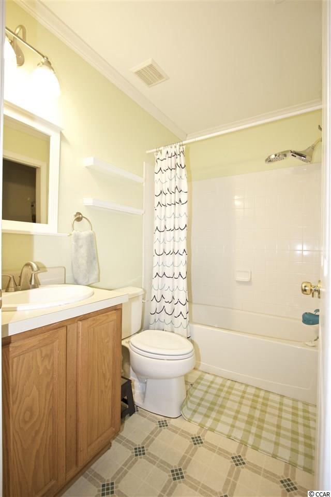
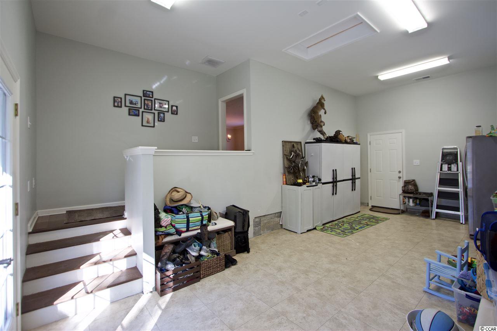
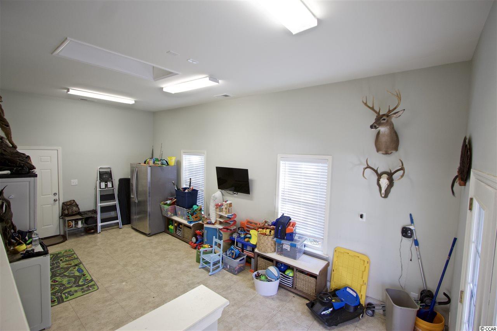
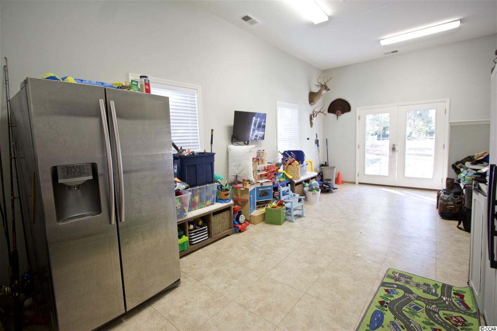
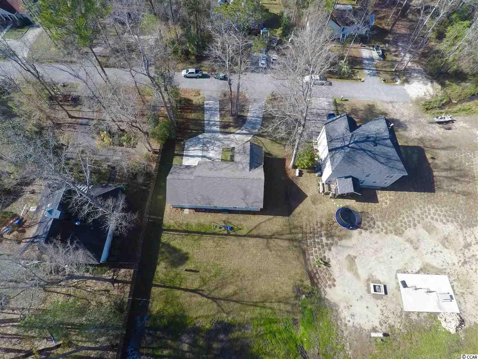
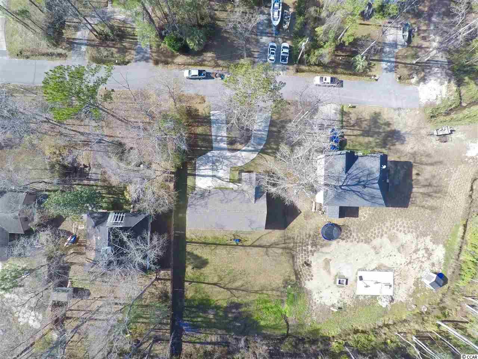
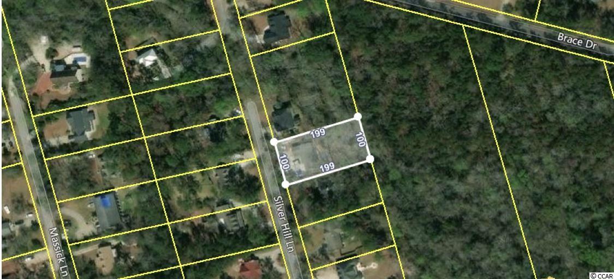
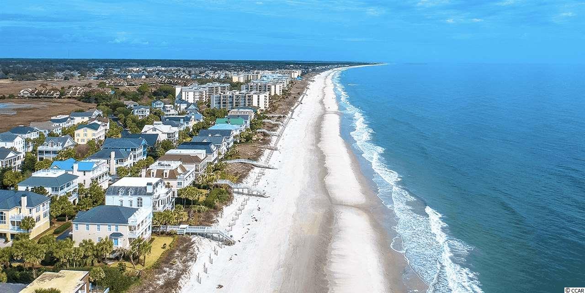
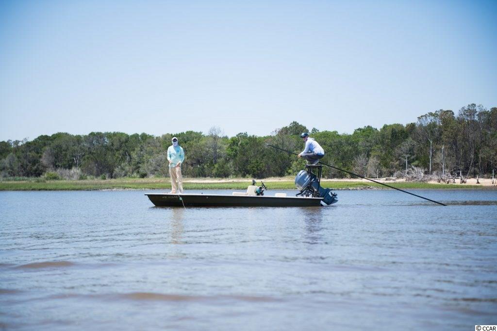
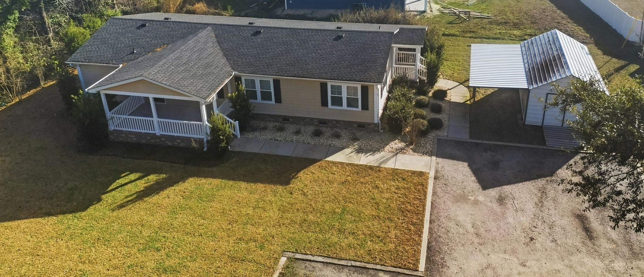
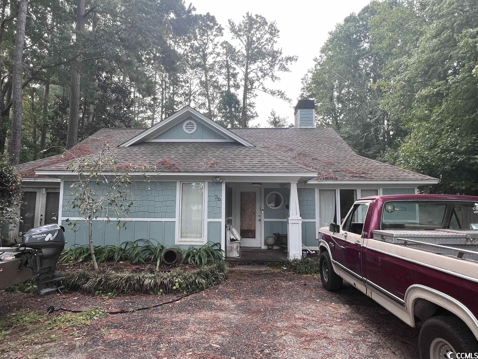
This very well-maintained and impeccable 3 bedroom 2 bathroom home is situated on a private .46 acre lot in the established non HOA community of Hagley Estates. The home has solid wood floors throughout the main living areas and the living room is complete with updated lighting fixtures and a fireplace - great for keeping warm and cozy on chilly nights. Kitchen features include granite countertops, stainless steel appliances, kitchen work island and an informal dining room/kitchen combo. The spacious master bedroom has its own bathroom suite and the rest of the bedrooms have ceiling fans and carpeting. The garage has been converted into a heated and cooled addition to the home which adds additional living space to the home! The backyard has so much potential and it is large enough to fit a pool, or a patio set, pergola, fire pit, garden shed! There`s no HOA yet you can enjoy all that the community has to offer. You`ll be one mile from the community boat landing on the Intercoastal Waterway - perfect for boating and fishing - and two miles from the beach by golf cart. Close to all amenities, you will be just a few minutes from local shops, restaurants, golf courses and the beach you will get to experience and enjoy the low-country laidback lifestyle Pawleys Island has to offer!
Sale Info
Listing Date: 01-06-2021
Sold Date: 04-15-2021
Aprox Days on Market:
3 month(s), 8 day(s)
Listing Sold:
5 Year(s), 2 month(s), 22 day(s) ago
Asking Price: $289,900
Selling Price: $287,500
Price Difference:
Reduced By $2,400
Agriculture / Farm
Association Fees / Info
Hoa Frequency: NotApplicable
Community Features: GolfCartsOK, LongTermRentalAllowed
Assoc Amenities: OwnerAllowedGolfCart, OwnerAllowedMotorcycle, PetRestrictions, TenantAllowedGolfCart, TenantAllowedMotorcycle
Bathroom Info
Total Baths: 2.00
Fullbaths: 2
Bedroom Info
Beds: 3
Building Info
Levels: One
Year Built: 2001
Zoning: Res
Style: Ranch
Buyer Compensation
Exterior Features
Foundation: Slab
Financial
Garage / Parking
Parking Capacity: 6
Garage: Yes
Parking Type: Driveway, GarageDoorOpener
Green / Env Info
Interior Features
Floor Cover: Carpet, Tile, Vinyl, Wood
Fireplace: Yes
Laundry Features: WasherHookup
Interior Features: Fireplace, WindowTreatments, BedroomonMainLevel, EntranceFoyer, KitchenIsland, StainlessSteelAppliances, SolidSurfaceCounters
Appliances: Dishwasher, Disposal, Microwave, Range, Refrigerator
Lot Info
Acres: 0.46
Lot Description: CityLot
Misc
Pets Allowed: OwnerOnly, Yes
Offer Compensation
Other School Info
Property Info
County: Georgetown
Stipulation of Sale: None
Property Sub Type Additional: Detached
Security Features: SmokeDetectors
Construction: Resale
Room Info
Sold Info
Sold Date: 2021-04-15T00:00:00
Sqft Info
Total Sqft: 1746
Living Area Source: Assessor
Sqft: 1726
Tax Info
Unit Info
Utilities / Hvac
Heating: Central, Electric
Cooling: CentralAir
Cooling: Yes
Utilities Available: CableAvailable, ElectricityAvailable, PhoneAvailable, SewerAvailable, UndergroundUtilities, WaterAvailable
Heating: Yes
Water Source: Public
Waterfront / Water
Courtesy of Callaway Estates
 MLS# 2601074

 Provided courtesy of © Copyright 2026 Coastal Carolinas Multiple Listing Service, Inc.®. Information Deemed Reliable but Not Guaranteed. © Copyright 2026 Coastal Carolinas Multiple Listing Service, Inc.® MLS. All rights reserved. Information is provided exclusively for consumers’ personal, non-commercial use, that it may not be used for any purpose other than to identify prospective properties consumers may be interested in purchasing.
Images related to data from the MLS is the sole property of the MLS and not the responsibility of the owner of this website. MLS IDX data last updated on 07-07-2026 2:03 PM EST.
Any images related to data from the MLS is the sole property of the MLS and not the responsibility of the owner of this website.
Provided courtesy of © Copyright 2026 Coastal Carolinas Multiple Listing Service, Inc.®. Information Deemed Reliable but Not Guaranteed. © Copyright 2026 Coastal Carolinas Multiple Listing Service, Inc.® MLS. All rights reserved. Information is provided exclusively for consumers’ personal, non-commercial use, that it may not be used for any purpose other than to identify prospective properties consumers may be interested in purchasing.
Images related to data from the MLS is the sole property of the MLS and not the responsibility of the owner of this website. MLS IDX data last updated on 07-07-2026 2:03 PM EST.
Any images related to data from the MLS is the sole property of the MLS and not the responsibility of the owner of this website.