Conway Real Estate For Sale














$289,999 | 4 beds | 2 full baths | N/A half baths | 1,599 sqft
Conway, SC 29527
- 4Beds
- 2Full Baths
- N/AHalf Baths
- 1,599SqFt
- 2016Year Built
- 0.27Acres
- MLS# 2604460
- Residential
- Detached
- Active
- Approx Time on Market5 months, 4 days
- AreaConway Central Between 501& 9th Ave / South of 501
- CountyHorry
- Subdivision New Castle
Overview
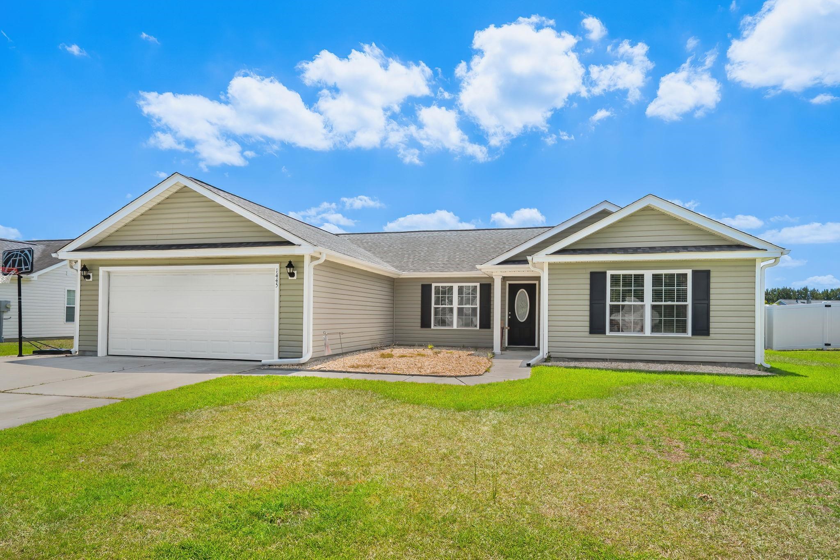
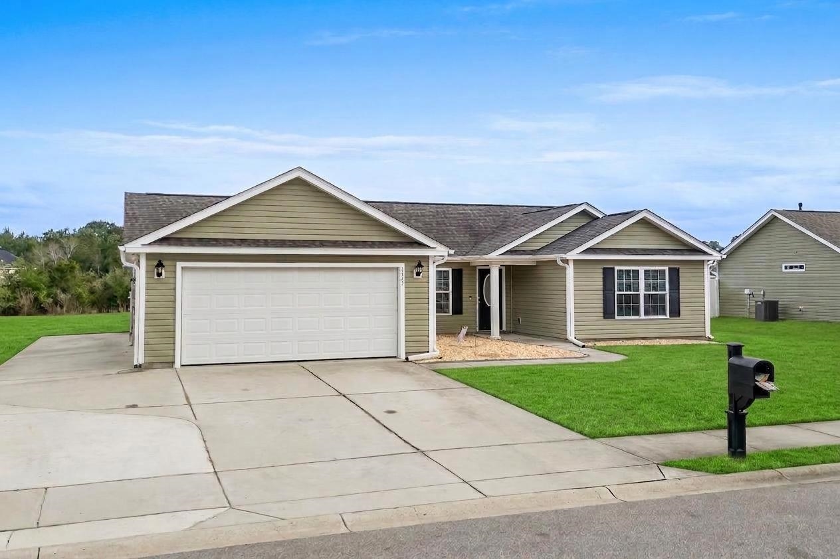
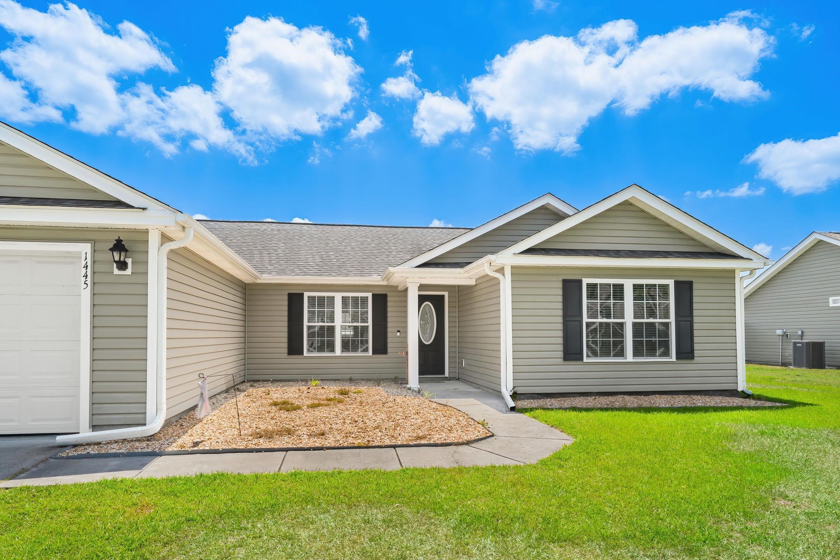
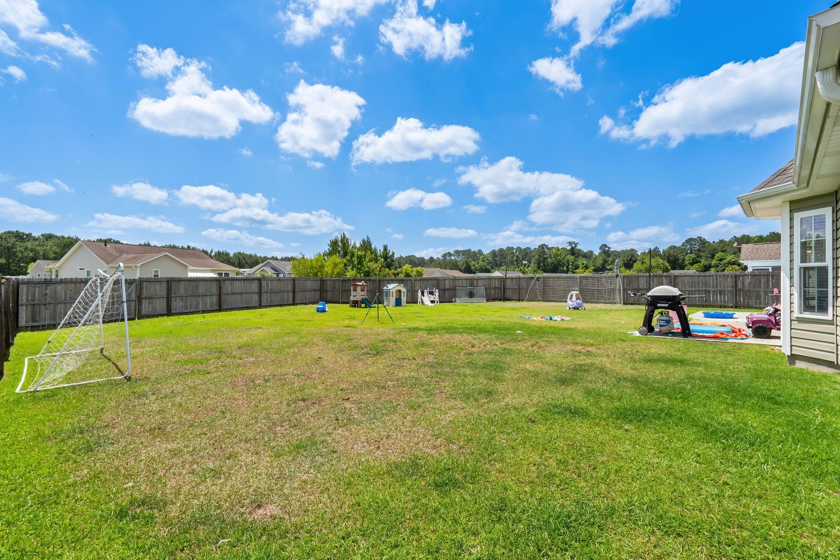
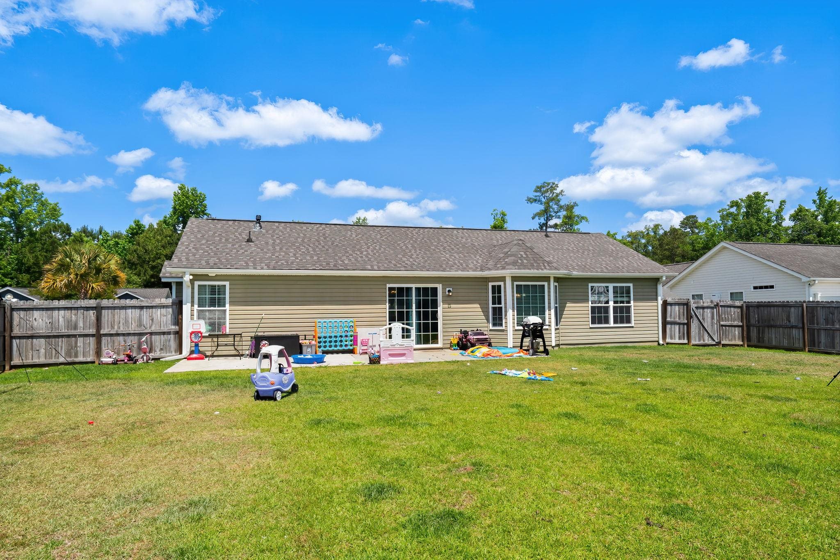
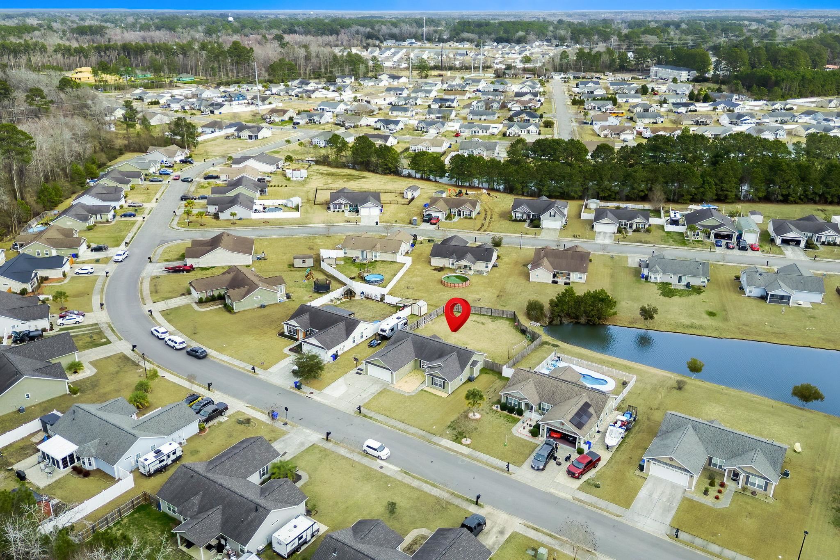
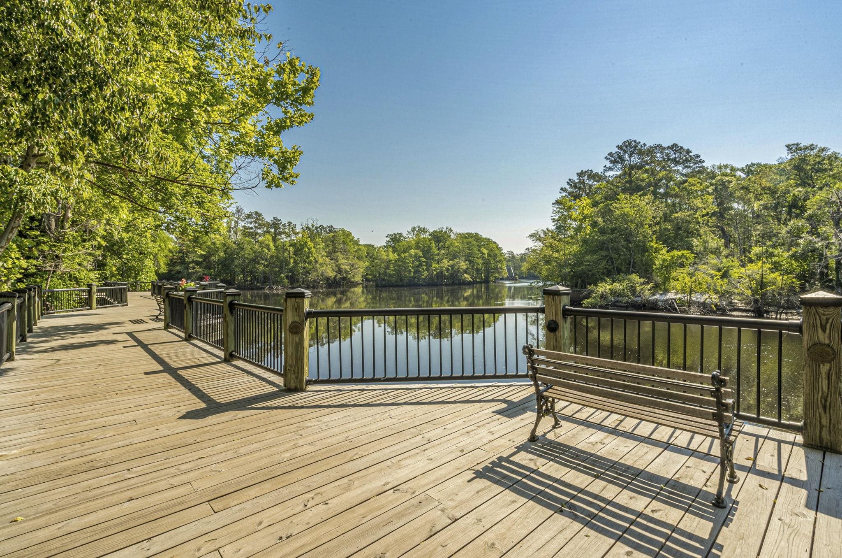
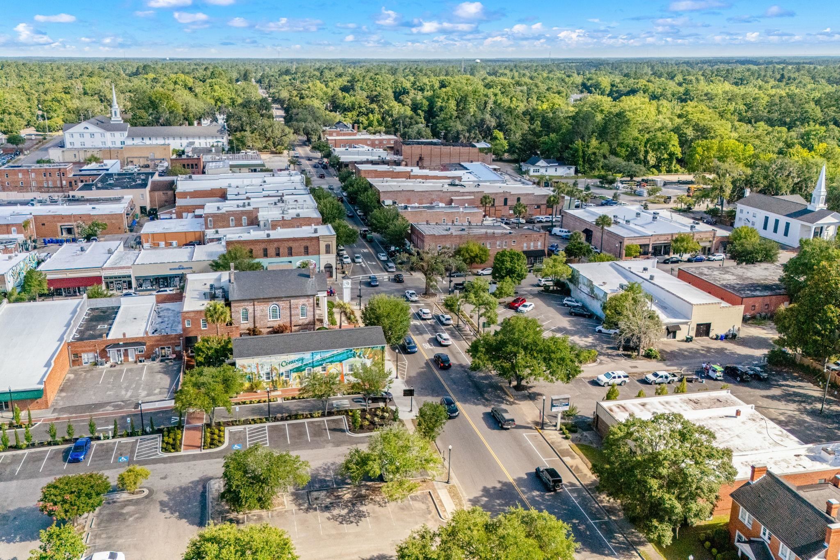
Rare find! A home that offers a fenced backyard, natural gas, and NO HOA all in one package. This spacious 4 bedroom home features new LVP flooring throughout and a functional floor plan designed for comfortable everyday living. Large driveway pad big enough for camper or boat parking. The kitchen offers abundant cabinet and counter space with an eat-in dining area. The private primary suite provides the perfect place to unwind, while three additional bedrooms offer flexibility for family, guests, a home office, or hobby space. Step outside to a large fully fenced backyard with plenty of room for pets, play, gardening, or weekend gatherings. Conveniently located just minutes from Downtown Conway, you`ll enjoy quick access to shopping, dining, schools, and everything this growing area has to offer. If you`ve been searching for space, convenience, and value, this home is one you won`t want to miss!
Agriculture / Farm
Association Fees / Info
Hoa Frequency: Monthly
Community Features: GolfCartsOk, LongTermRentalAllowed
Assoc Amenities: OwnerAllowedGolfCart, OwnerAllowedMotorcycle, PetRestrictions, TenantAllowedGolfCart, TenantAllowedMotorcycle
Bathroom Info
Total Baths: 2.00
Fullbaths: 2
Room Level
PrimaryBedroom: First
Room Features
LivingRoom: VaultedCeilings
Other: BedroomOnMainLevel, UtilityRoom
PrimaryBathroom: DualSinks, TubShower
PrimaryBedroom: TrayCeilings, CeilingFans, MainLevelPrimary
Bedroom Info
Beds: 4
Building Info
Num Stories: 1
Levels: One
Year Built: 2016
Zoning: Res
Style: Ranch
Construction Materials: VinylSiding
Buyer Compensation
Exterior Features
Patio and Porch Features: Patio
Foundation: Slab
Exterior Features: Patio
Financial
Garage / Parking
Parking Capacity: 5
Garage: Yes
Parking Type: Attached, Garage, TwoCarGarage
Attached Garage: Yes
Garage Spaces: 2
Green / Env Info
Interior Features
Floor Cover: LuxuryVinyl, LuxuryVinylPlank
Laundry Features: WasherHookup
Furnished: Unfurnished
Interior Features: TrayCeilings, CeilingFans, DualSinks, MainLevelPrimary, SplitBedrooms, TubShower, WalkInClosets, BedroomOnMainLevel
Appliances: Dishwasher, Disposal, Microwave, Range, Refrigerator, Dryer, Washer
Lot Info
Acres: 0.27
Lot Size: 80x137x82x155
Lot Description: OutsideCityLimits, Rectangular, RectangularLot
Misc
Pets Allowed: OwnerOnly, Yes
Offer Compensation
Other School Info
Property Info
County: Horry
Stipulation of Sale: None
Property Sub Type Additional: Detached
Construction: Resale
Room Info
Sold Info
Sqft Info
Total Sqft: 2040
Living Area Source: Estimated
Sqft: 1599
Tax Info
Unit Info
Utilities / Hvac
Heating: Central, Electric
Cooling: CentralAir
Cooling: Yes
Utilities Available: CableAvailable, ElectricityAvailable, NaturalGasAvailable, PhoneAvailable, SewerAvailable, UndergroundUtilities, WaterAvailable
Heating: Yes
Water Source: Public
Waterfront / Water
Schools
Elem: Pee Dee Elementary School
Middle: Whittemore Park Middle School
High: Conway High School
Directions
GPS, 1445 Abberbury Drive, Conway, SC 29527.Courtesy of Exp Realty Llc - Cell: 843-421-5483

 MLS# 2618177


 Provided courtesy of © Copyright 2026 Coastal Carolinas Multiple Listing Service, Inc.®. Information Deemed Reliable but Not Guaranteed. © Copyright 2026 Coastal Carolinas Multiple Listing Service, Inc.® MLS. All rights reserved. Information is provided exclusively for consumers’ personal, non-commercial use, that it may not be used for any purpose other than to identify prospective properties consumers may be interested in purchasing.
Images related to data from the MLS is the sole property of the MLS and not the responsibility of the owner of this website. MLS IDX data last updated on 07-22-2026 8:01 AM EST.
Any images related to data from the MLS is the sole property of the MLS and not the responsibility of the owner of this website.
Provided courtesy of © Copyright 2026 Coastal Carolinas Multiple Listing Service, Inc.®. Information Deemed Reliable but Not Guaranteed. © Copyright 2026 Coastal Carolinas Multiple Listing Service, Inc.® MLS. All rights reserved. Information is provided exclusively for consumers’ personal, non-commercial use, that it may not be used for any purpose other than to identify prospective properties consumers may be interested in purchasing.
Images related to data from the MLS is the sole property of the MLS and not the responsibility of the owner of this website. MLS IDX data last updated on 07-22-2026 8:01 AM EST.
Any images related to data from the MLS is the sole property of the MLS and not the responsibility of the owner of this website.