Georgetown Real Estate For Sale









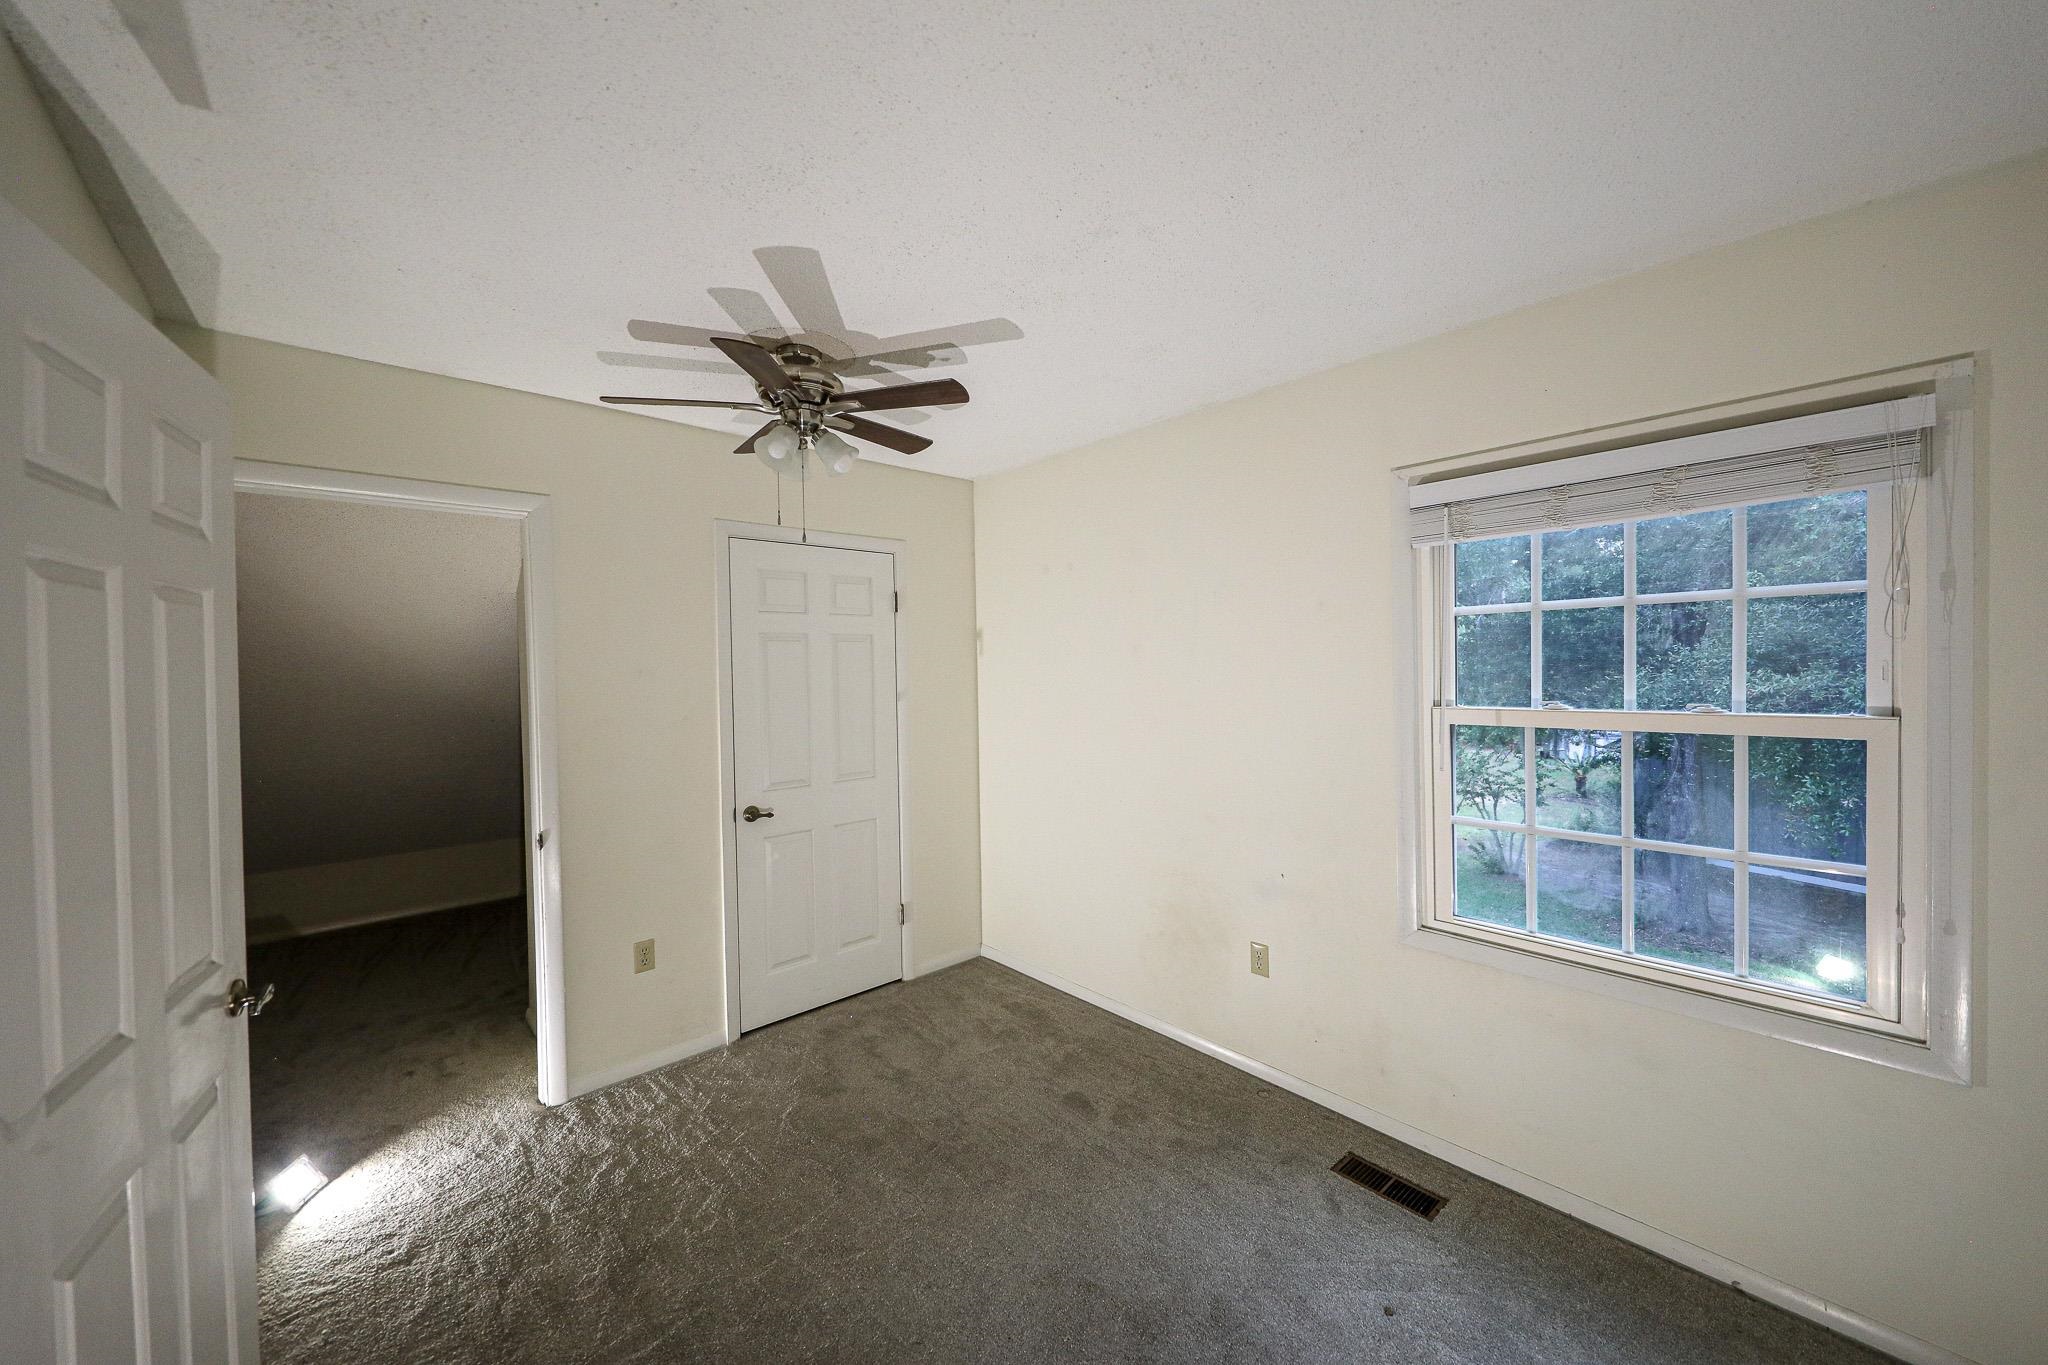


$304,000 | 4 beds | 2 full baths | 1 half baths | 1,924 sqft
Georgetown, SC 29440
- 4Beds
- 2Full Baths
- 1Half Baths
- 1,924SqFt
- 1977Year Built
- 0.81Acres
- MLS# 2618156
- Residential
- Detached
- Active
- Approx Time on Market1 day
- AreaGeorgetown Area--Belle Isle / East of South Island Rd.
- CountyGeorgetown
- Subdivision Belle Isle
Overview
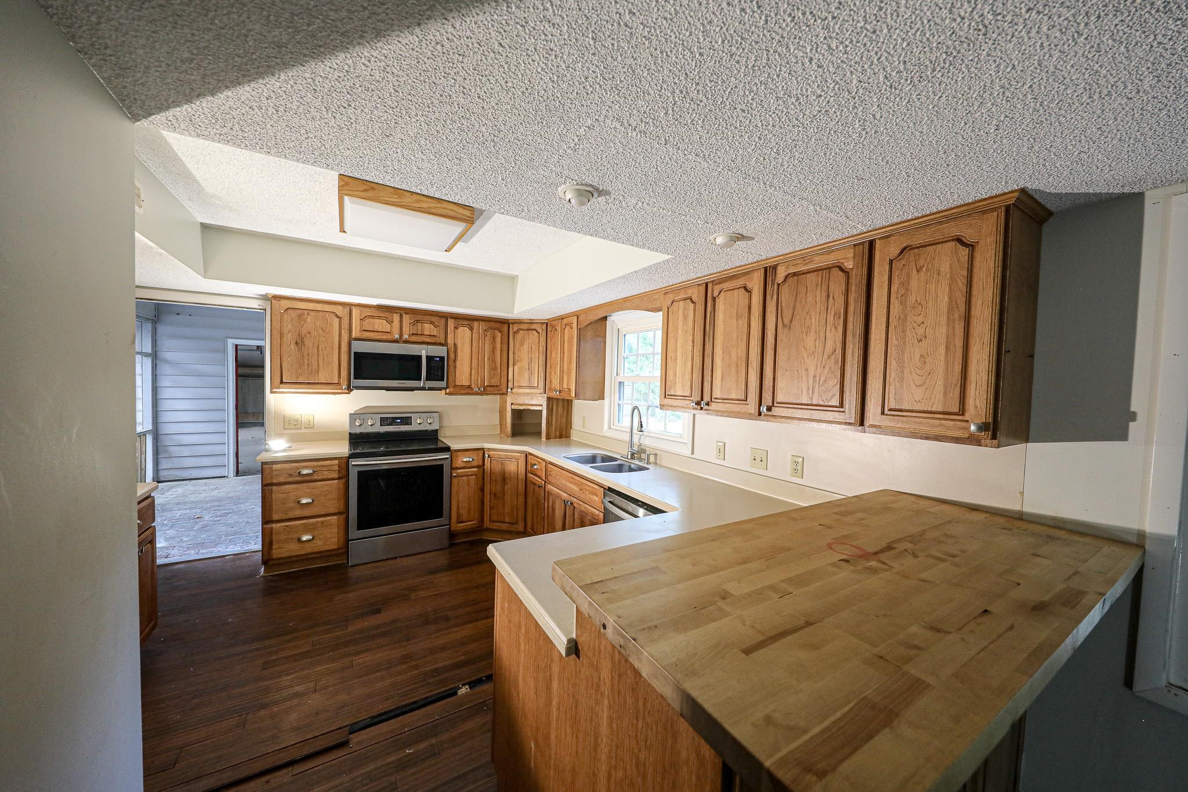
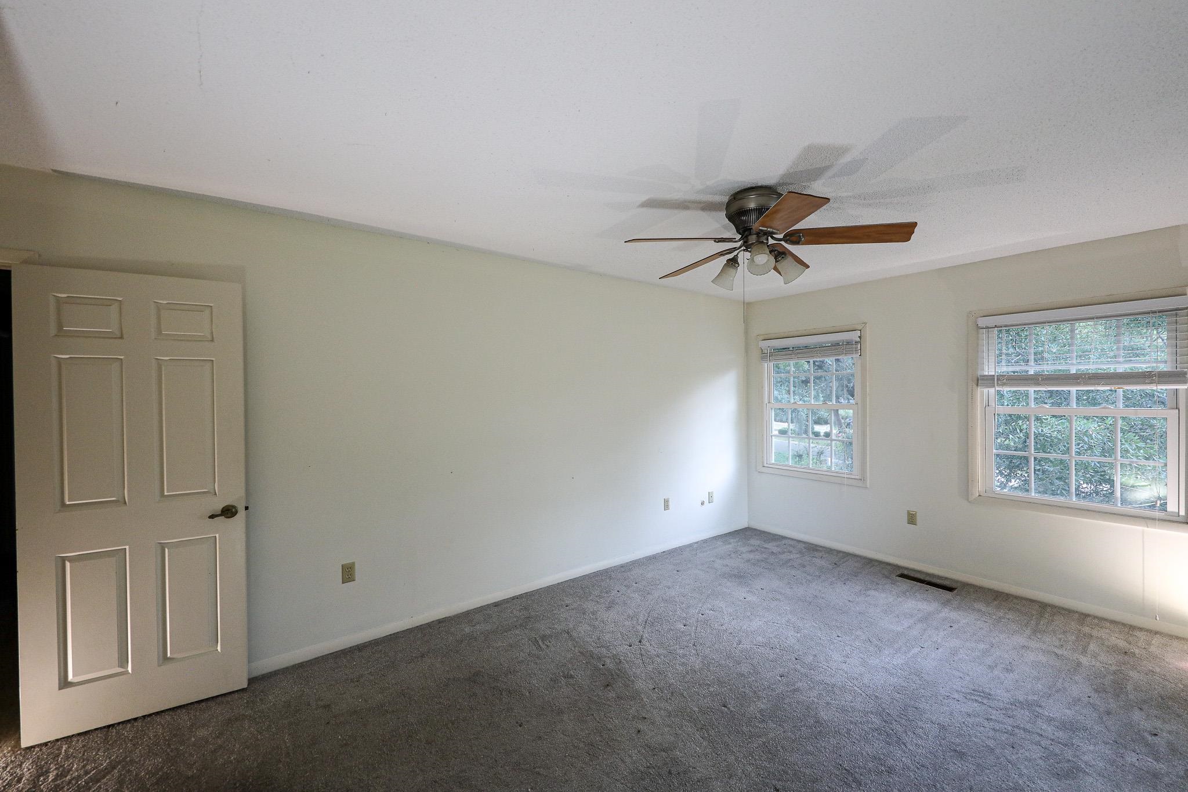
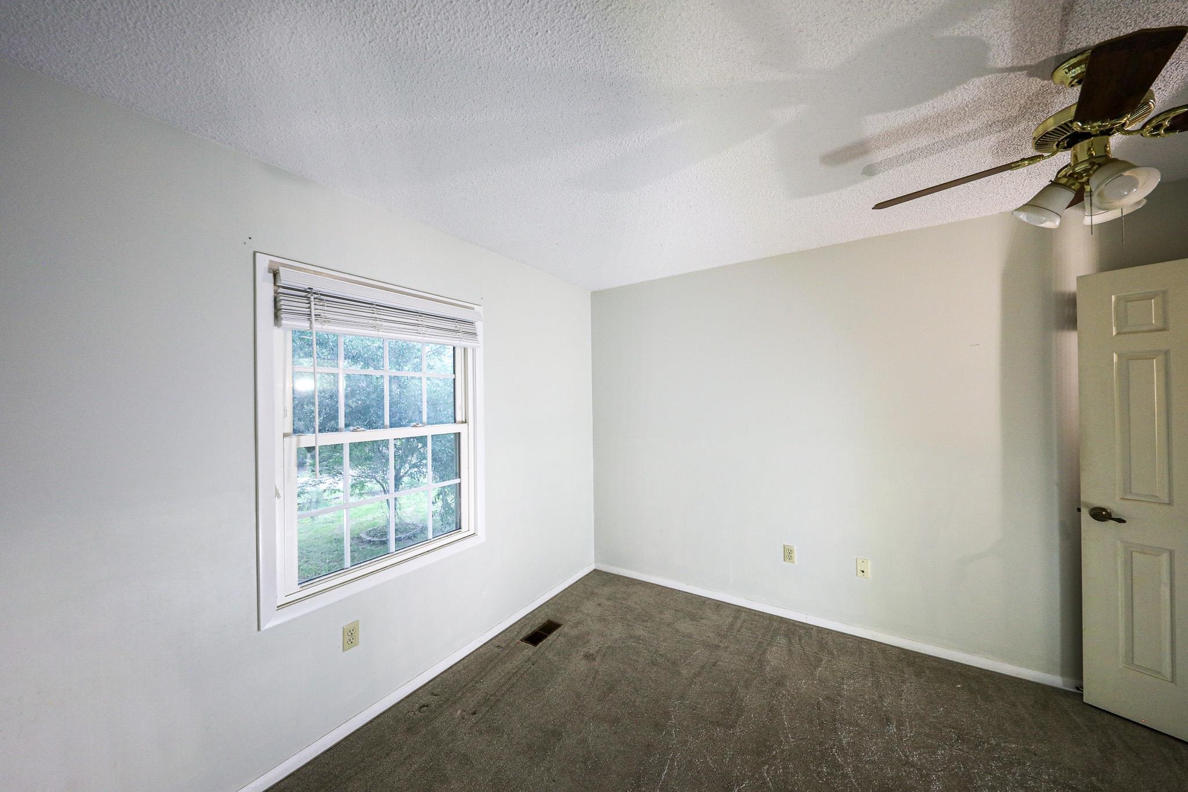
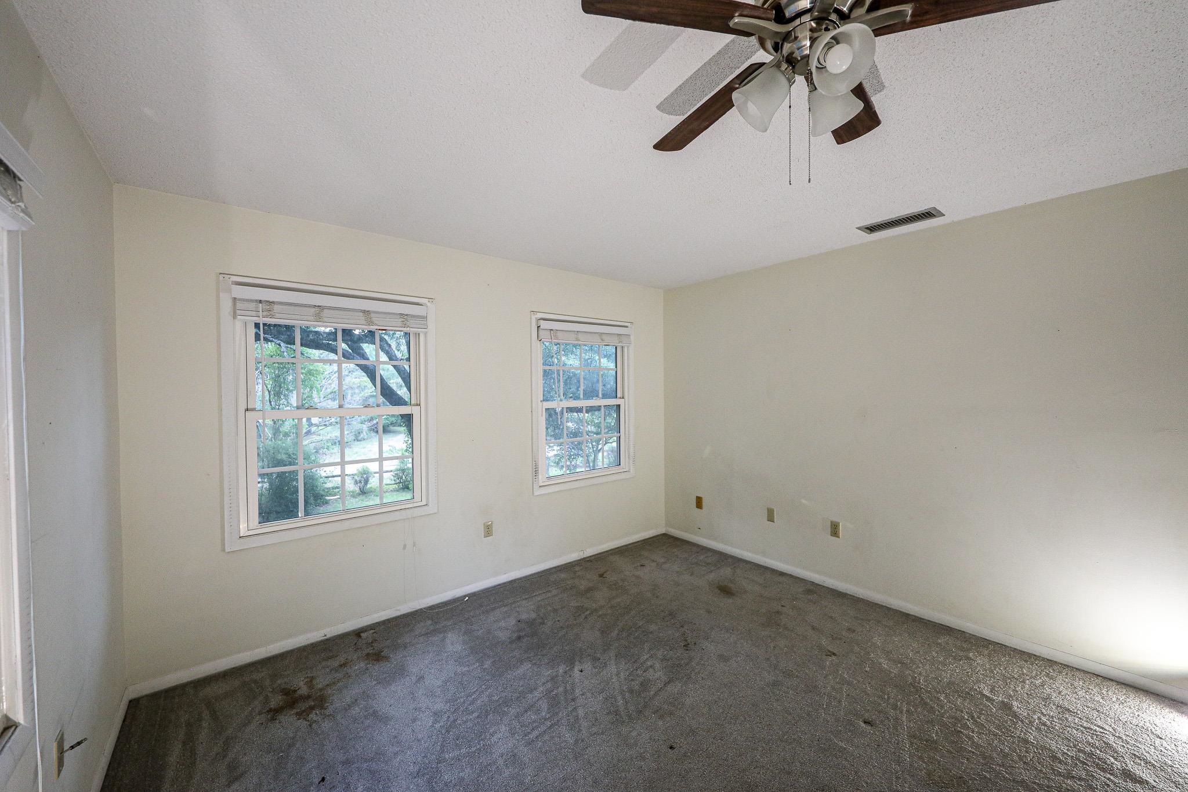
Opportunity awaits in desirable Belle Isle Forest! Situated on approximately 0.80 acres, this spacious 4-bedroom, 2.5-bath home offers nearly 1,930 heated square feet with a flexible floor plan ready for your personal updates and improvements. Inside you`ll find multiple living spaces including a formal living room, formal dining room, and a comfortable family room with a brick fireplace and exposed wood beam ceiling. The kitchen features ample cabinet space, a center island, breakfast bar, and stainless-steel appliances, providing an excellent foundation for minor renovation. Upstairs offers four generously sized bedrooms, including a primary suite with a walk-in closet and private bath. The home will benefit from interior paint, flooring replacement, and other cosmetic updates, making it an excellent opportunity for buyers looking to build equity or customize a home to their own style. A screened porch overlooks the spacious backyard, while the detached storage building provides additional room for lawn equipment, hobbies, or storage. Conveniently located just minutes from historic downtown Georgetown, waterfront dining, shopping, marinas, and area beaches, this property combines a desirable location with outstanding potential. Whether you`re searching for your next home or an investment opportunity, this property offers the chance to create something special. Sold as-is.
Agriculture / Farm
Association Fees / Info
Hoa Frequency: Monthly
Community Features: Other
Assoc Amenities: Other
Bathroom Info
Total Baths: 3.00
Halfbaths: 1
Fullbaths: 2
Bedroom Info
Beds: 4
Building Info
Levels: Two
Year Built: 1977
Zoning: Res
Style: Traditional
Construction Materials: VinylSiding
Buyer Compensation
Exterior Features
Patio and Porch Features: RearPorch, Porch, Screened
Foundation: Crawlspace
Exterior Features: Porch, Storage
Financial
Garage / Parking
Parking Capacity: 4
Garage: Yes
Parking Type: Attached, Garage, TwoCarGarage
Attached Garage: Yes
Garage Spaces: 2
Green / Env Info
Interior Features
Floor Cover: Carpet, LuxuryVinyl, LuxuryVinylPlank
Fireplace: Yes
Laundry Features: WasherHookup
Furnished: Unfurnished
Interior Features: CeilingFans, Fireplace, LinenCloset, TubShower, WalkInClosets, BreakfastBar, StainlessSteelAppliances, Workshop
Appliances: Dishwasher, Microwave, Range, Refrigerator
Lot Info
Acres: 0.81
Lot Description: Rectangular, RectangularLot
Misc
Offer Compensation
Other School Info
Property Info
County: Georgetown
Stipulation of Sale: RealEstateOwned
Property Sub Type Additional: Detached
Security Features: SmokeDetectors
Construction: Resale
Room Info
Basement: CrawlSpace
Sold Info
Sqft Info
Total Sqft: 2776
Living Area Source: PublicRecords
Sqft: 1924
Tax Info
Unit Info
Utilities / Hvac
Heating: Central, Electric
Cooling: CentralAir
Cooling: Yes
Sewer: SepticTank
Utilities Available: ElectricityAvailable, SepticAvailable, WaterAvailable
Heating: Yes
Water Source: Public
Waterfront / Water
Schools
Elem: Kensington Elementary School
Middle: Georgetown Middle School
High: Georgetown High School
Courtesy of Carolina Pines Realty - Cell: 843-333-6113
 MLS# 2615043
  Provided courtesy of © Copyright 2026 Coastal Carolinas Multiple Listing Service, Inc.®. Information Deemed Reliable but Not Guaranteed. © Copyright 2026 Coastal Carolinas Multiple Listing Service, Inc.® MLS. All rights reserved. Information is provided exclusively for consumers’ personal, non-commercial use, that it may not be used for any purpose other than to identify prospective properties consumers may be interested in purchasing.
Images related to data from the MLS is the sole property of the MLS and not the responsibility of the owner of this website. MLS IDX data last updated on 07-21-2026 4:04 PM EST.
Any images related to data from the MLS is the sole property of the MLS and not the responsibility of the owner of this website.
Provided courtesy of © Copyright 2026 Coastal Carolinas Multiple Listing Service, Inc.®. Information Deemed Reliable but Not Guaranteed. © Copyright 2026 Coastal Carolinas Multiple Listing Service, Inc.® MLS. All rights reserved. Information is provided exclusively for consumers’ personal, non-commercial use, that it may not be used for any purpose other than to identify prospective properties consumers may be interested in purchasing.
Images related to data from the MLS is the sole property of the MLS and not the responsibility of the owner of this website. MLS IDX data last updated on 07-21-2026 4:04 PM EST.
Any images related to data from the MLS is the sole property of the MLS and not the responsibility of the owner of this website.