Murrells Inlet Real Estate For Sale
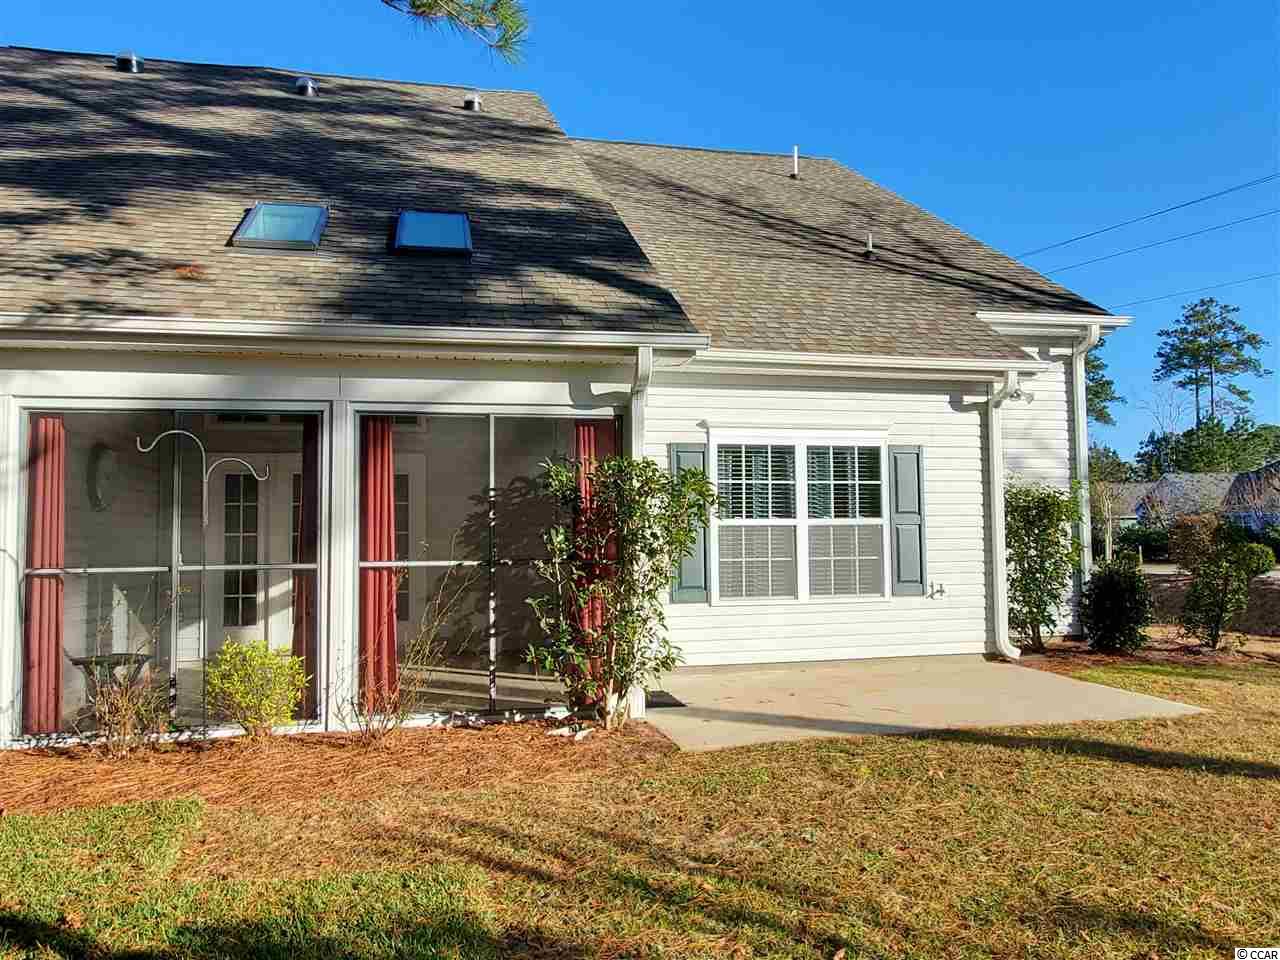
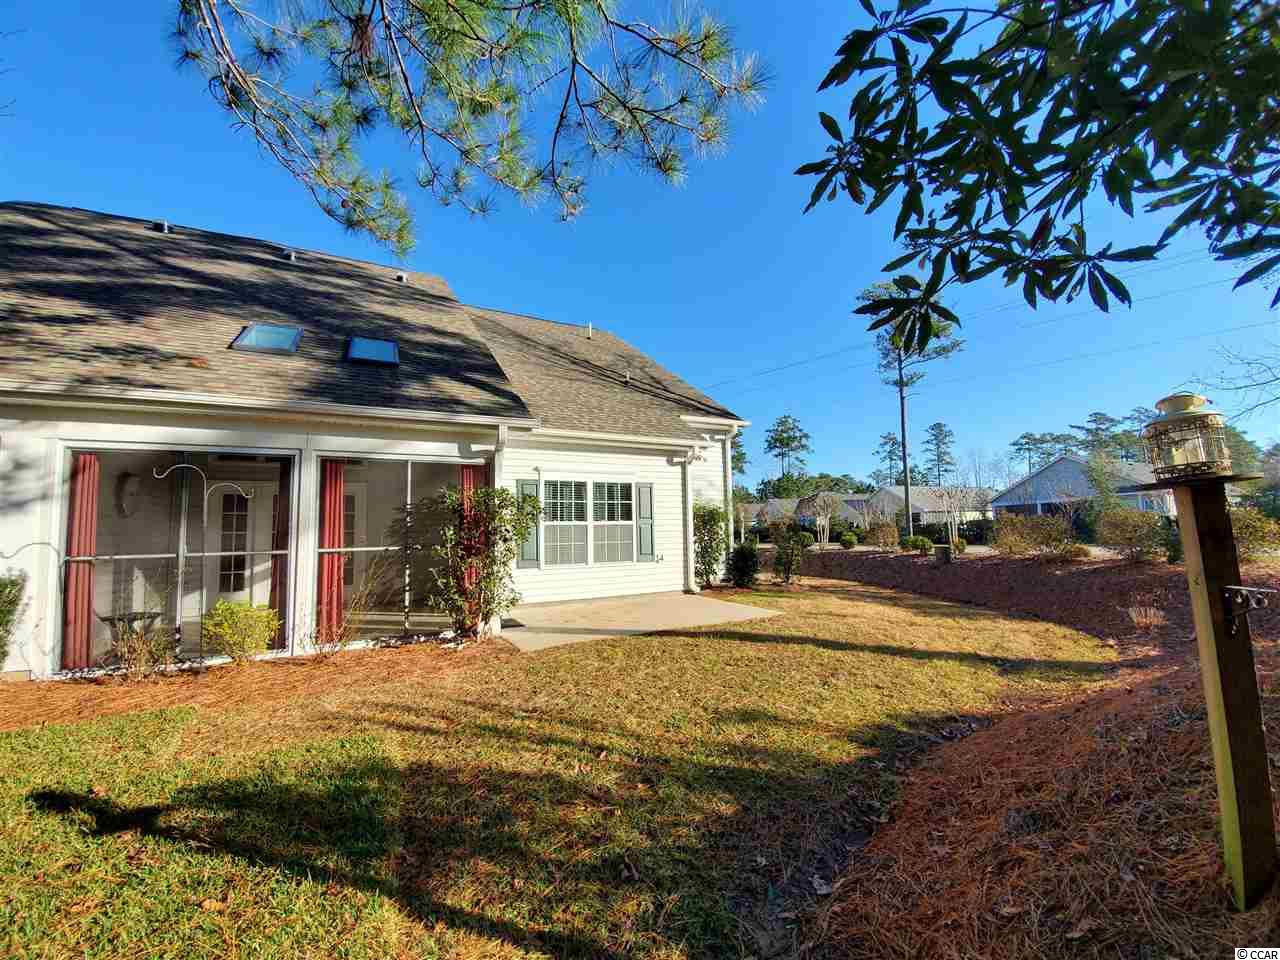
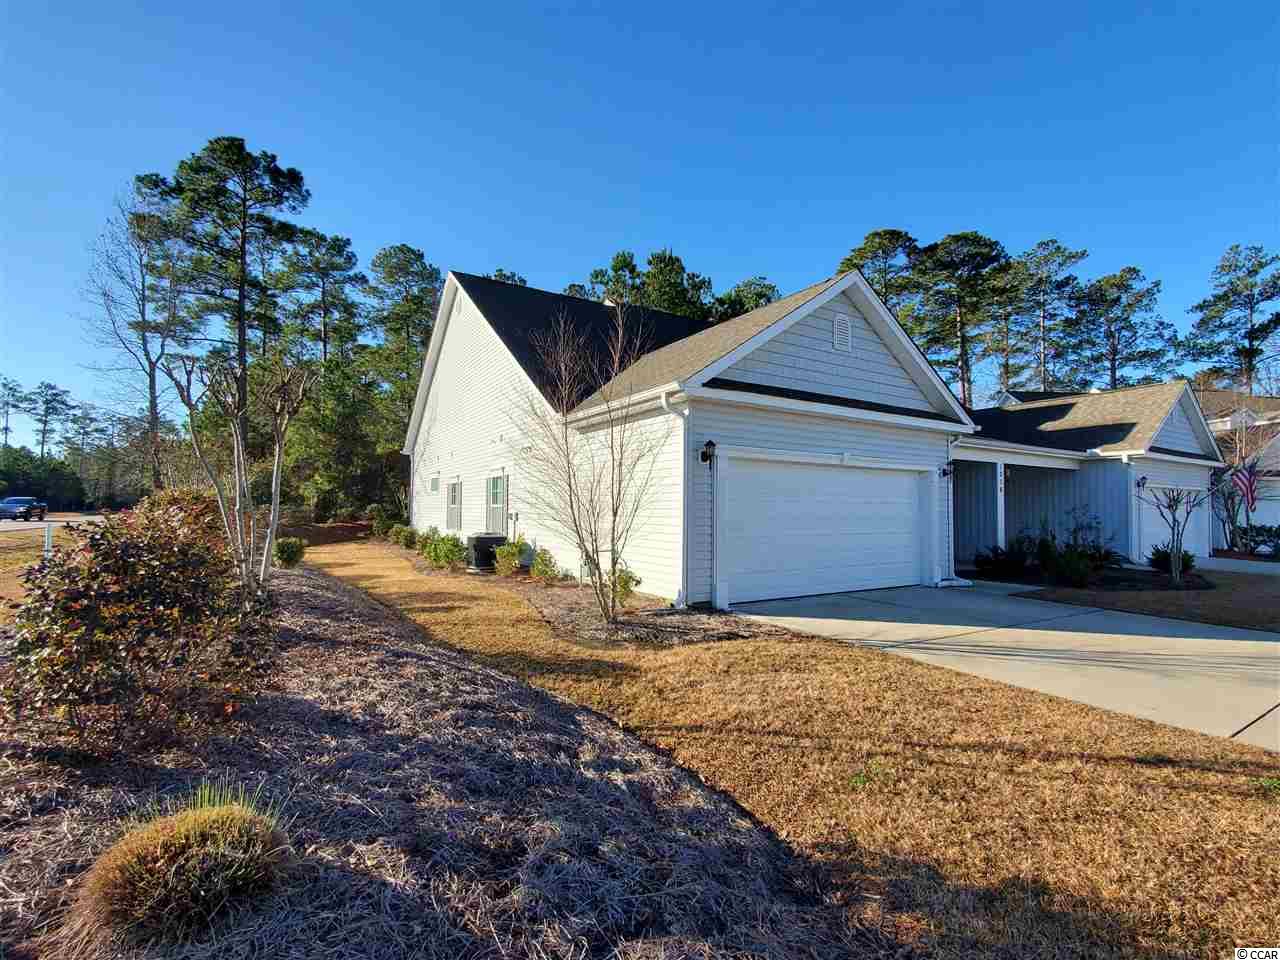
$259,900 | 3 beds | 2 full baths | N/A half baths | 1,627 sqft
Murrells Inlet, SC 29576
- 3Beds
- 2Full Baths
- N/AHalf Baths
- 1,627SqFt
- 2015Year Built
- 101Unit #
- MLS# 2101223
- Residential
- Condominium
- Sold
- Approx Time on Market1 month, 7 days
- AreaMyrtle Beach Area--South of 544 & West of 17 Bypass M.i. Horry County
- CountyHorry
- Subdivision Marcliffe West At Blackmoor
Overview
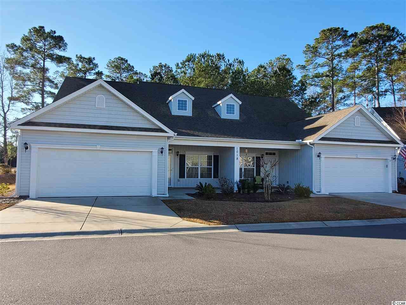
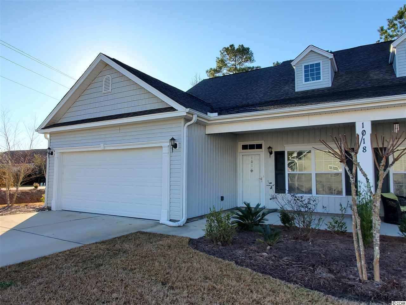
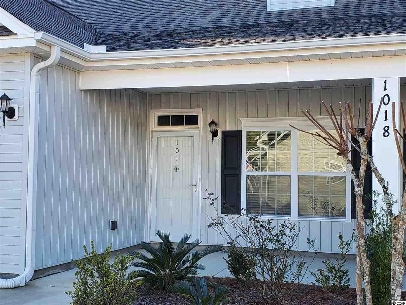
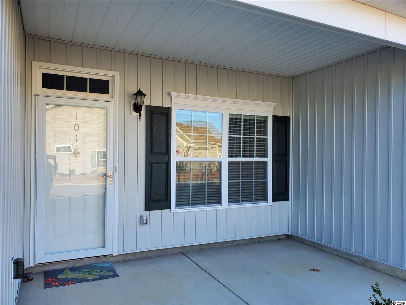
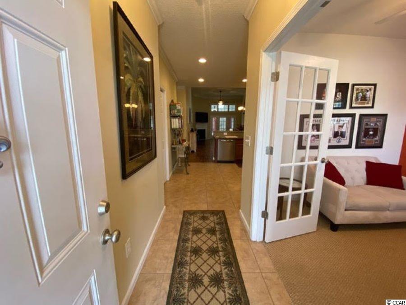
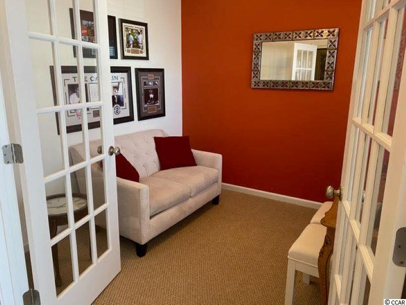
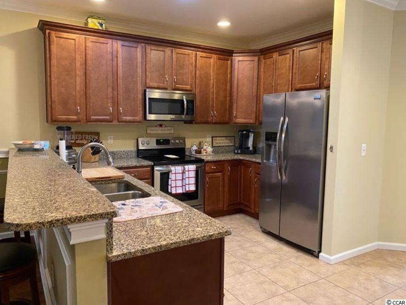
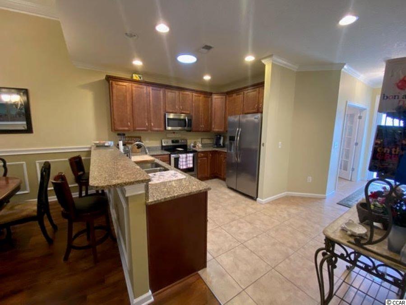
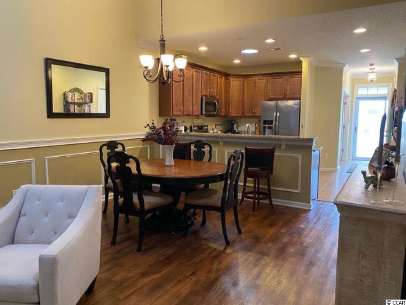
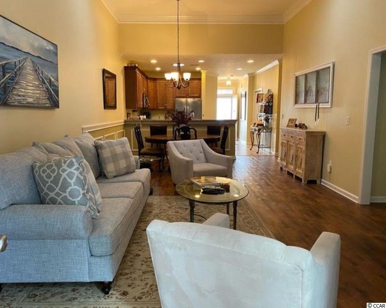
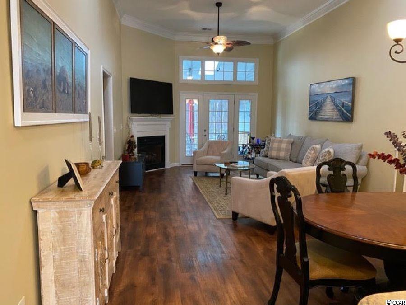
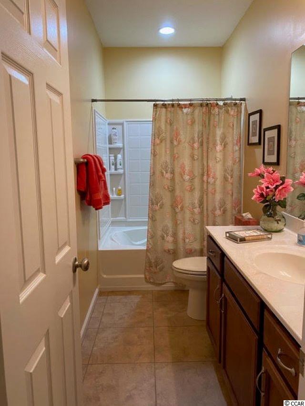
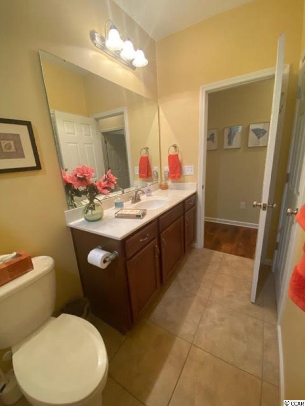
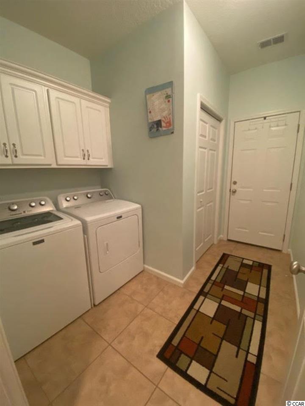
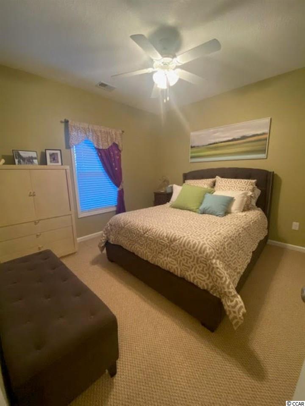
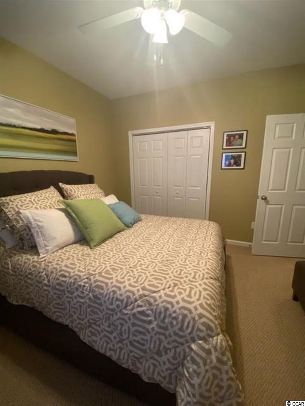
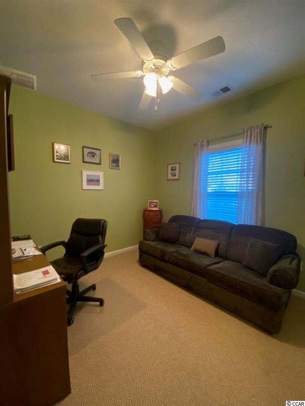
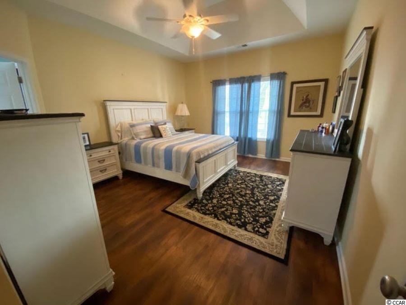
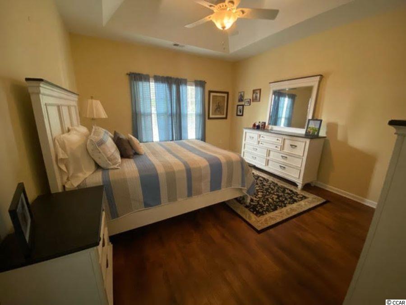
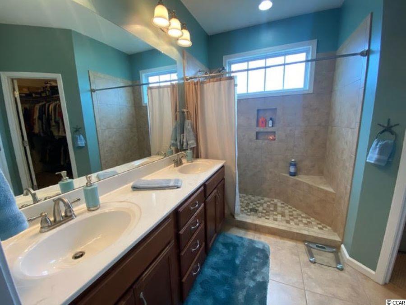
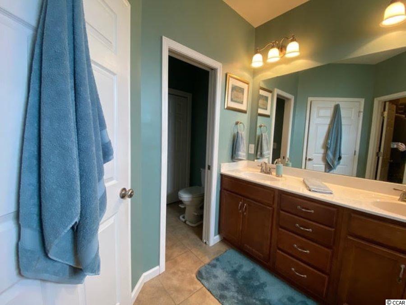
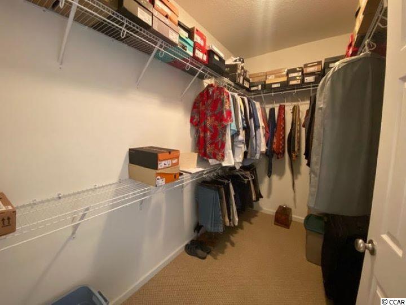
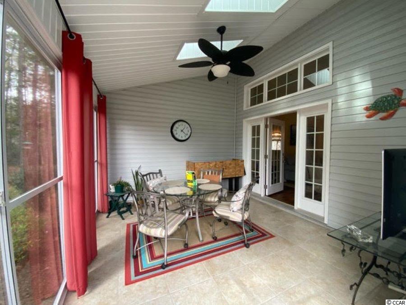
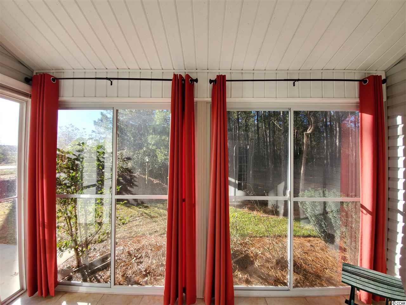
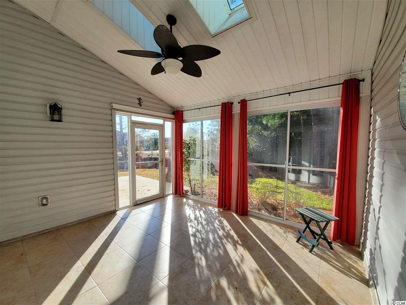
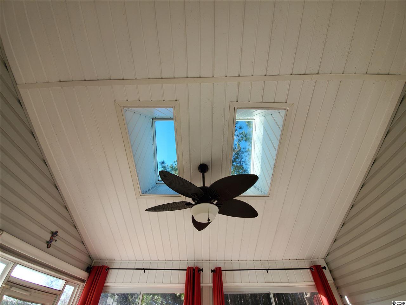
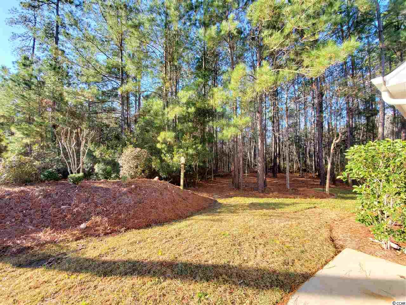
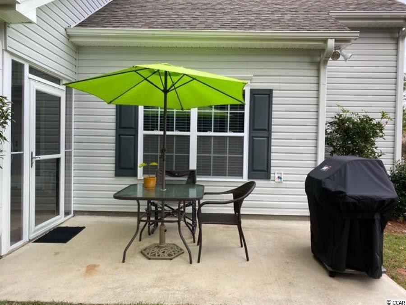
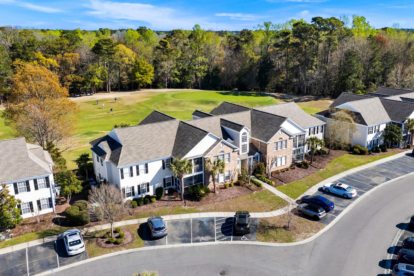
Welcome home to this 3 bedroom, 2 full bath condo end unit in the desirable Prince Creek area of Murrells Inlet. The condo features vaulted ceilings finished with crown molding and box molding trim, which define the Dining Room. The main living area flooring is the popular luxury vinyl flooring in a walnut color that can match any decor and great for beach living. The kitchen offers stainless steel appliances, wood cabinetry, Granite countertops, breakfast bar, large double door pantry nearby and is open to the dining room, great for entertaining. From the foyer there is a den/flex space overlooking the front porch. The master bedroom also has the luxury vinyl flooring, tray ceiling, fan with light, and a beautiful master bathroom with one large walk in closet, tiled shower and double vanity. Two additional bedrooms with ample closets are also featured in this condo. A full bathroom is easily accessed in hallway leading to the bedrooms. The laundry room with washer and dryer and storage cabinets above is conveniently located near the garage. The garage has pull down attic stairs leading to an abundance of storage. This unit is further enhanced by a gas fireplace, tankless water heater, upgraded ceiling fans, transom windows and enjoys an enclosed rear porch with EZ breeze style windows, access to patio with gas line for grill and overlooks a private setting. HOA fee includes master insurance policy, trash pick-up, lawncare and landscaping, pressure washing, termite bond and exterior pest control, basic cable, and water & sewer. This condo is located in Marcliffe West at Blackmoor, featuring a community pool and is just a short drive to all the major grocery stores, golf courses, local restaurants and medical facilities. Within 15 minutes you can be relaxing on one of the many nearby beaches, meander through Huntington Beach State Park or Brook Green Gardens with all its offerings!
Sale Info
Listing Date: 01-18-2021
Sold Date: 02-26-2021
Aprox Days on Market:
1 month(s), 7 day(s)
Listing Sold:
5 Year(s), 4 month(s), 20 day(s) ago
Asking Price: $259,900
Selling Price: $250,000
Price Difference:
Reduced By $9,900
Agriculture / Farm
Grazing Permits Blm: ,No,
Horse: No
Grazing Permits Forest Service: ,No,
Grazing Permits Private: ,No,
Irrigation Water Rights: ,No,
Farm Credit Service Incl: ,No,
Crops Included: ,No,
Association Fees / Info
Hoa Frequency: Monthly
Hoa Fees: 366
Hoa: 1
Hoa Includes: CommonAreas, CableTV, Insurance, Internet, MaintenanceGrounds, Pools, Sewer, Trash, Water
Community Features: CableTV, InternetAccess, LongTermRentalAllowed, Pool
Assoc Amenities: OwnerAllowedMotorcycle, PetRestrictions, Trash, CableTV, MaintenanceGrounds
Bathroom Info
Total Baths: 2.00
Fullbaths: 2
Bedroom Info
Beds: 3
Building Info
New Construction: No
Num Stories: 1
Levels: One
Year Built: 2015
Mobile Home Remains: ,No,
Zoning: PDD
Style: OneStory
Common Walls: EndUnit
Construction Materials: VinylSiding
Entry Level: 1
Building Name: Cypress Grove Hpr Bldg 29
Buyer Compensation
Exterior Features
Spa: No
Patio and Porch Features: RearPorch, FrontPorch, Patio, Porch, Screened
Window Features: Skylights
Pool Features: Community, OutdoorPool
Foundation: Slab
Exterior Features: SprinklerIrrigation, Porch, Patio
Financial
Lease Renewal Option: ,No,
Garage / Parking
Garage: Yes
Carport: No
Parking Type: TwoCarGarage, Private, GarageDoorOpener
Open Parking: No
Attached Garage: No
Garage Spaces: 2
Green / Env Info
Interior Features
Floor Cover: Carpet, Tile, Vinyl
Door Features: StormDoors
Fireplace: Yes
Laundry Features: WasherHookup
Furnished: Unfurnished
Interior Features: Attic, Fireplace, PermanentAtticStairs, SplitBedrooms, Skylights, WindowTreatments, BedroomonMainLevel, EntranceFoyer, HighSpeedInternet
Appliances: Dryer, Washer
Lot Info
Lease Considered: ,No,
Lease Assignable: ,No,
Acres: 0.00
Land Lease: No
Lot Description: CornerLot, OutsideCityLimits, Rectangular
Misc
Pool Private: No
Pets Allowed: OwnerOnly, Yes
Offer Compensation
Other School Info
Property Info
County: Horry
View: No
Senior Community: No
Stipulation of Sale: None
Property Sub Type Additional: Condominium
Property Attached: No
Security Features: FireSprinklerSystem, SmokeDetectors
Disclosures: CovenantsRestrictionsDisclosure
Rent Control: No
Construction: Resale
Room Info
Basement: ,No,
Sold Info
Sold Date: 2021-02-26T00:00:00
Sqft Info
Total Sqft: 2327
Living Area Source: Other
Sqft: 1627
Tax Info
Unit Info
Unit: 101
Utilities / Hvac
Heating: Central
Cooling: CentralAir
Electric On Property: No
Cooling: Yes
Utilities Available: CableAvailable, ElectricityAvailable, NaturalGasAvailable, PhoneAvailable, SewerAvailable, UndergroundUtilities, WaterAvailable, HighSpeedInternetAvailable
Heating: Yes
Water Source: Public
Waterfront / Water
Waterfront: No
Schools
Elem: Saint James Elementary School
Middle: Saint James Middle School
High: Saint James High School
Directions
707 to Longwood Drive, make a left on Wilderness Drive and a right on Red Sky Lane. Home is on the corner on the left. Please park in the driveway.Courtesy of Exp Realty Llc - Cell: 201-874-8716

 MLS# 2611357

 Provided courtesy of © Copyright 2026 Coastal Carolinas Multiple Listing Service, Inc.®. Information Deemed Reliable but Not Guaranteed. © Copyright 2026 Coastal Carolinas Multiple Listing Service, Inc.® MLS. All rights reserved. Information is provided exclusively for consumers’ personal, non-commercial use, that it may not be used for any purpose other than to identify prospective properties consumers may be interested in purchasing.
Images related to data from the MLS is the sole property of the MLS and not the responsibility of the owner of this website. MLS IDX data last updated on 07-15-2026 11:46 PM EST.
Any images related to data from the MLS is the sole property of the MLS and not the responsibility of the owner of this website.
Provided courtesy of © Copyright 2026 Coastal Carolinas Multiple Listing Service, Inc.®. Information Deemed Reliable but Not Guaranteed. © Copyright 2026 Coastal Carolinas Multiple Listing Service, Inc.® MLS. All rights reserved. Information is provided exclusively for consumers’ personal, non-commercial use, that it may not be used for any purpose other than to identify prospective properties consumers may be interested in purchasing.
Images related to data from the MLS is the sole property of the MLS and not the responsibility of the owner of this website. MLS IDX data last updated on 07-15-2026 11:46 PM EST.
Any images related to data from the MLS is the sole property of the MLS and not the responsibility of the owner of this website.