Surfside Beach Real Estate For Sale

$399,542 | 3 beds | 2 full baths | 1 half baths | 2,148 sqft
Surfside Beach, SC 29575
- 3Beds
- 2Full Baths
- 1Half Baths
- 2,148SqFt
- 2021Year Built
- 0.30Acres
- MLS# 2101308
- Residential
- Detached
- Sold
- Approx Time on Market4 months, 5 days
- AreaSurfside Area--Surfside Triangle 544 To Glenns Bay
- CountyHorry
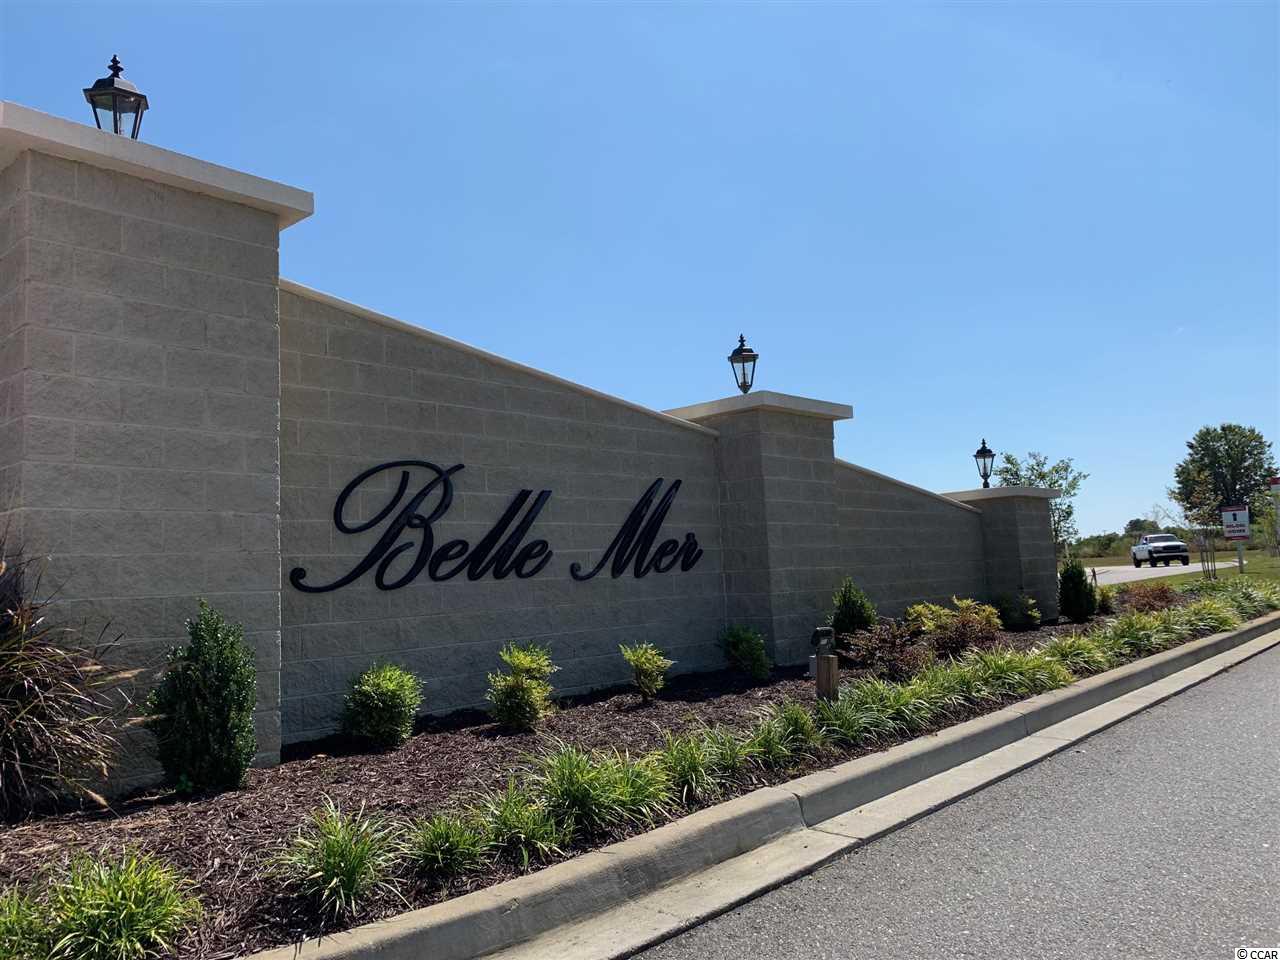
- Subdivision Belle Mer
Overview

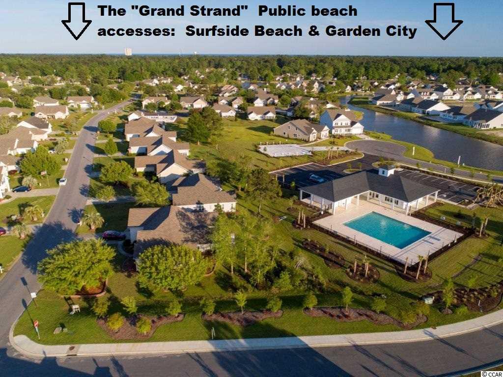

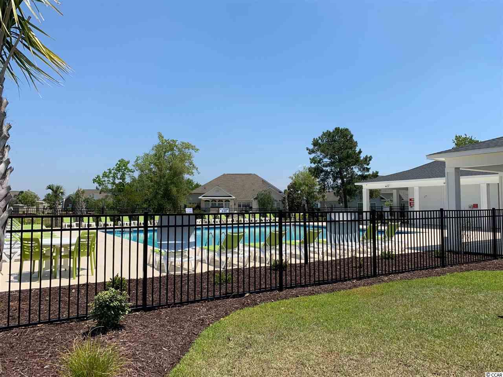
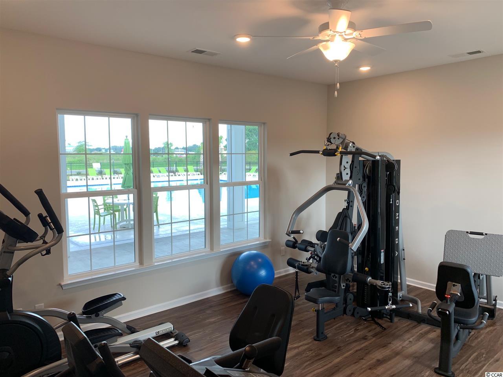
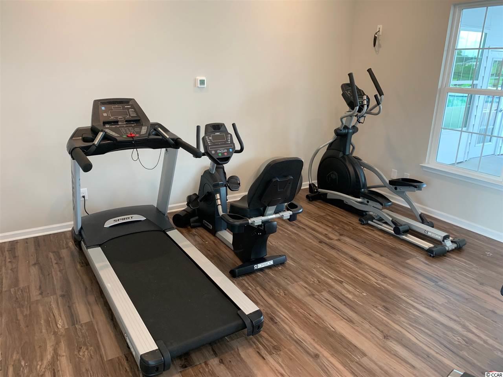
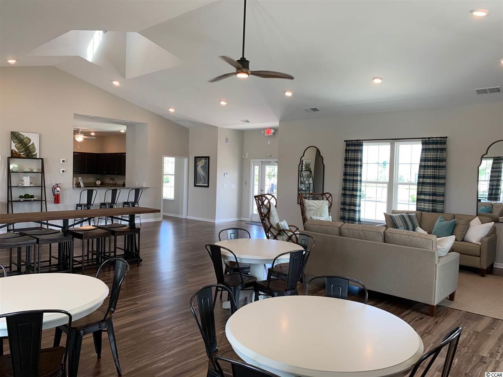
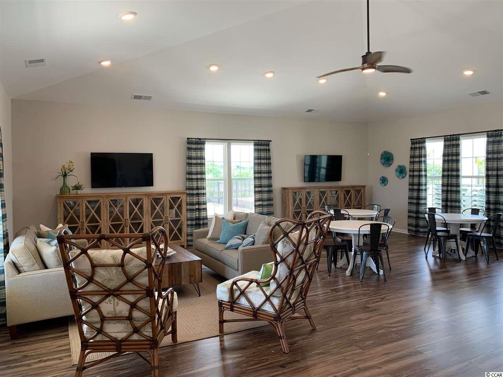
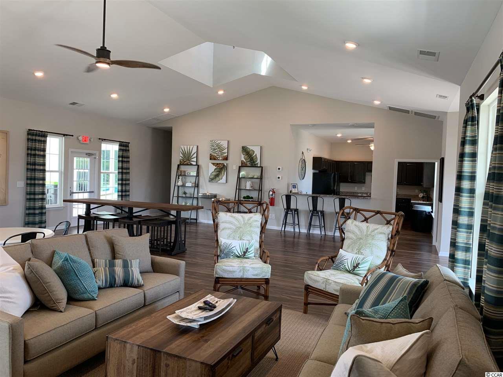
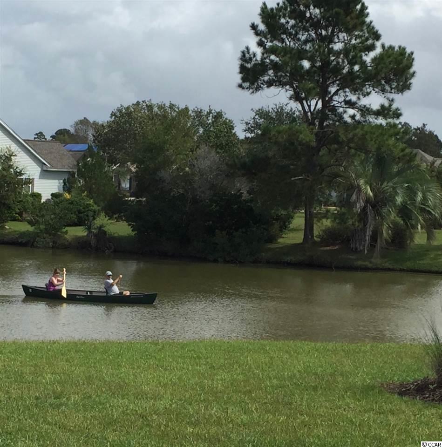
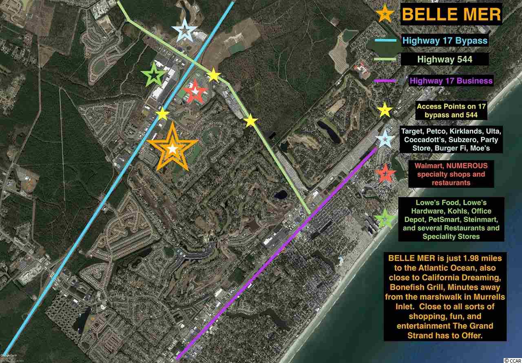
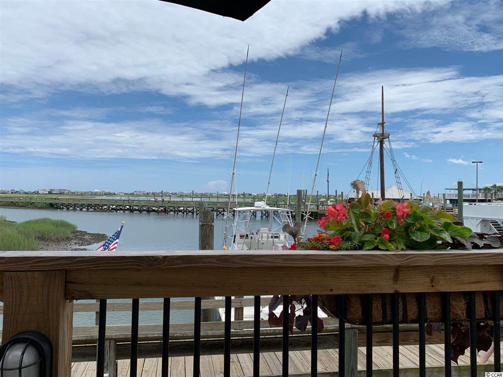
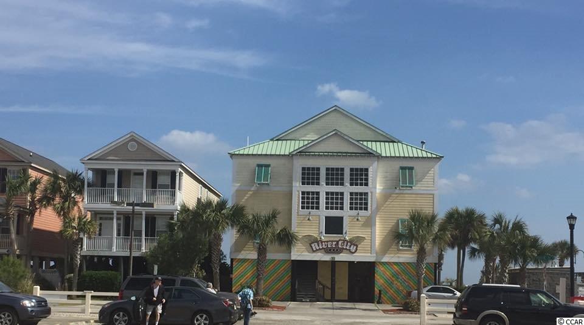
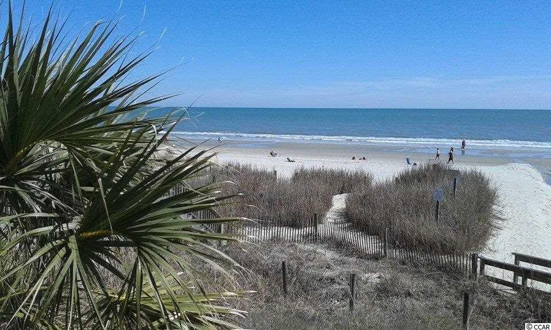
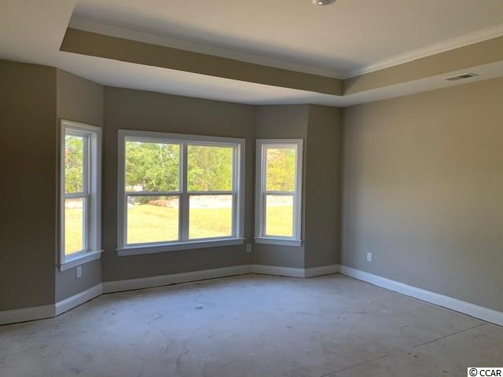

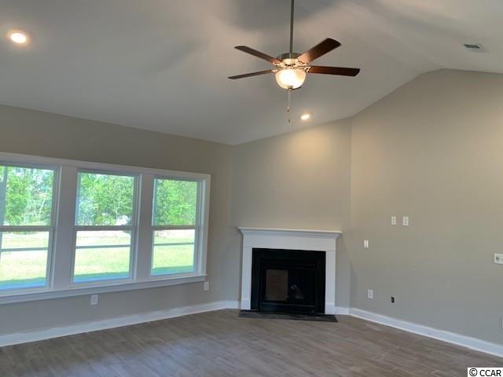
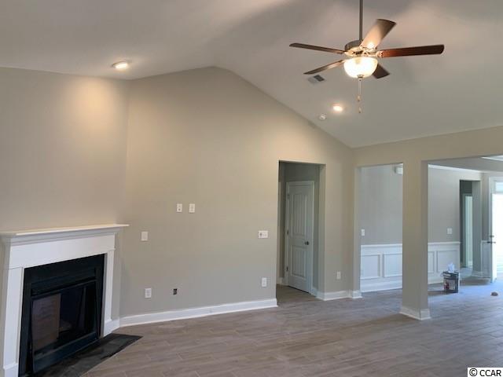
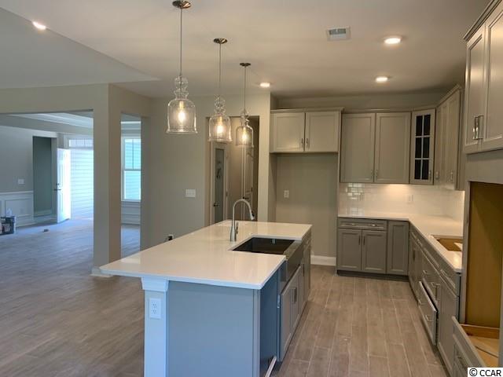
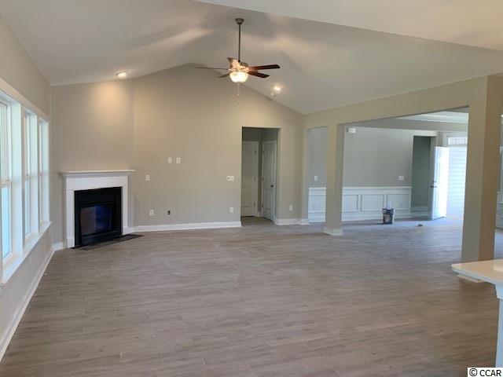
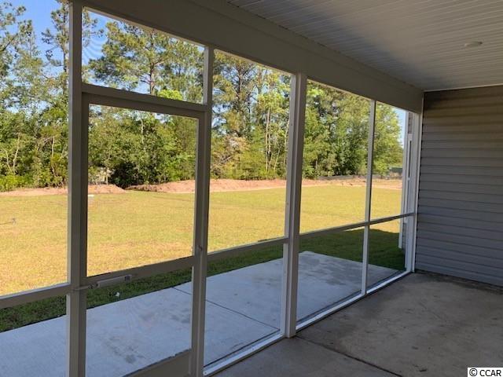
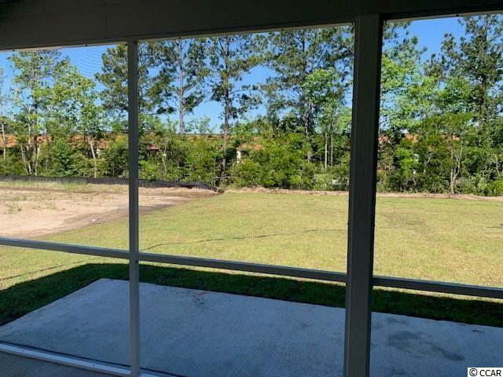
This personalized Reynolds-ACL (Arts & Crafts) features 3 bedrooms, 2.5 baths, a marvelous open concept design, a 32ft screened porch, a 3-car garage, and a large .30 acre home site. The gourmet kitchen features under cabinet lighting, stainless steel Whirlpool appliances (cooktop, wall oven, wall microwave, upgraded dishwasher), a stainless steel hood over the cooktop vented to the exterior, Stone Gray Level 3 Master Brand cabinets with soft close doors/drawers, a waste basket drawer-cabinet, a decorative glass pantry door, wooden pantry shelves, Jasmine White Level-3 Quartz counter tops, and decorative Progress Lighting Pendants over the Kitchen Island. Level-3 6x36 wood-look Daltile creates a fresh, lovely flow throughout the living area of the home. All bedrooms have lush upgraded Level-2 carpet. A designer trim package of 5.25 baseboards and 3.25 door and window casing, 2 pieces of crown molding in the Foyer and Dining room, and chair rail and picture molding, and a Dining room tray ceiling were added to enhance the beauty of this well appointed home. The Great room is located off the kitchen. This marvelous Great room boasts a fireplace, vaulted ceiling, and additional LED puck lights. The Primary Bedroom includes a Bay window, tray ceiling, and double doors that lead into the Primary Bath. The Primary Bath features a Daltile walk-in shower with Level 2 tile, a double vanity, and Brushed Nickel Moen bath plumbing fixtures. Other value-added features include: White faux wood blinds, Sherwin Williams Agreeable Gray wall paint and White ceiling paint, a tankless natural gas Rinnai Water Heater, gutters, foundation trees, and shrubs. Belle Mer homes are Energy Star Certified creating a more comfortable home at a lower cost. Belle Mer amenities include weekly curbside trash collection, sidewalks, a community pool, and clubhouse with a catering kitchen, exercise room, and gathering hall. Belle Mer features a premier location; less than 3 miles to the beach, across the street from 2 large shopping and dining venues, 3-4 miles to Market Common, and a short drive to Murrells Inlet or Myrtle Beach.
Sale Info
Listing Date: 01-19-2021
Sold Date: 05-25-2021
Aprox Days on Market:
4 month(s), 5 day(s)
Listing Sold:
5 Year(s), 1 month(s), 13 day(s) ago
Asking Price: $399,176
Selling Price: $399,542
Price Difference:
Same as list price
Agriculture / Farm
Grazing Permits Blm: ,No,
Horse: No
Grazing Permits Forest Service: ,No,
Grazing Permits Private: ,No,
Irrigation Water Rights: ,No,
Farm Credit Service Incl: ,No,
Crops Included: ,No,
Association Fees / Info
Hoa Frequency: Monthly
Hoa Fees: 90
Hoa: 1
Hoa Includes: CommonAreas, Pools, Trash
Community Features: Clubhouse, GolfCartsOK, RecreationArea, LongTermRentalAllowed
Assoc Amenities: Clubhouse, OwnerAllowedGolfCart, OwnerAllowedMotorcycle, PetRestrictions
Bathroom Info
Total Baths: 3.00
Halfbaths: 1
Fullbaths: 2
Bedroom Info
Beds: 3
Building Info
New Construction: Yes
Levels: One
Year Built: 2021
Mobile Home Remains: ,No,
Zoning: Res
Style: Contemporary
Development Status: NewConstruction
Construction Materials: VinylSiding
Builders Name: Beazer Homes LLC
Builder Model: Reynolds ACL
Buyer Compensation
Exterior Features
Spa: No
Patio and Porch Features: RearPorch, FrontPorch, Patio, Porch, Screened
Foundation: Slab
Exterior Features: Porch, Patio
Financial
Lease Renewal Option: ,No,
Garage / Parking
Parking Capacity: 6
Garage: Yes
Carport: No
Parking Type: Attached, Garage, ThreeCarGarage, GarageDoorOpener
Open Parking: No
Attached Garage: Yes
Garage Spaces: 3
Green / Env Info
Interior Features
Floor Cover: Carpet, Laminate, Tile
Fireplace: No
Laundry Features: WasherHookup
Furnished: Unfurnished
Interior Features: BreakfastBar, BedroomonMainLevel, BreakfastArea, EntranceFoyer, StainlessSteelAppliances, SolidSurfaceCounters
Appliances: Dishwasher, Disposal, Microwave, Range, RangeHood
Lot Info
Lease Considered: ,No,
Lease Assignable: ,No,
Acres: 0.30
Lot Size: 70.5x145x70.5x145
Land Lease: No
Lot Description: OutsideCityLimits, Rectangular
Misc
Pool Private: No
Pets Allowed: OwnerOnly, Yes
Offer Compensation
Other School Info
Property Info
County: Horry
View: No
Senior Community: No
Stipulation of Sale: None
Property Sub Type Additional: Detached
Property Attached: No
Disclosures: CovenantsRestrictionsDisclosure
Rent Control: No
Construction: NeverOccupied
Room Info
Basement: ,No,
Sold Info
Sold Date: 2021-05-25T00:00:00
Sqft Info
Total Sqft: 3140
Living Area Source: Builder
Sqft: 2148
Tax Info
Unit Info
Utilities / Hvac
Heating: Electric, ForcedAir, Gas
Electric On Property: No
Cooling: No
Utilities Available: CableAvailable, ElectricityAvailable, NaturalGasAvailable, PhoneAvailable, SewerAvailable, UndergroundUtilities, WaterAvailable
Heating: Yes
Water Source: Public
Waterfront / Water
Waterfront: No
Directions
Located between 17-Bypass and 17-Business across from South Strand Commons, behind Aldi, across from South Strand Commons. Use 1475 Coventry Road Surfside Beach, SC 29575 for GPS instructions.Courtesy of Beazer Homes Llc

 MLS# 2611768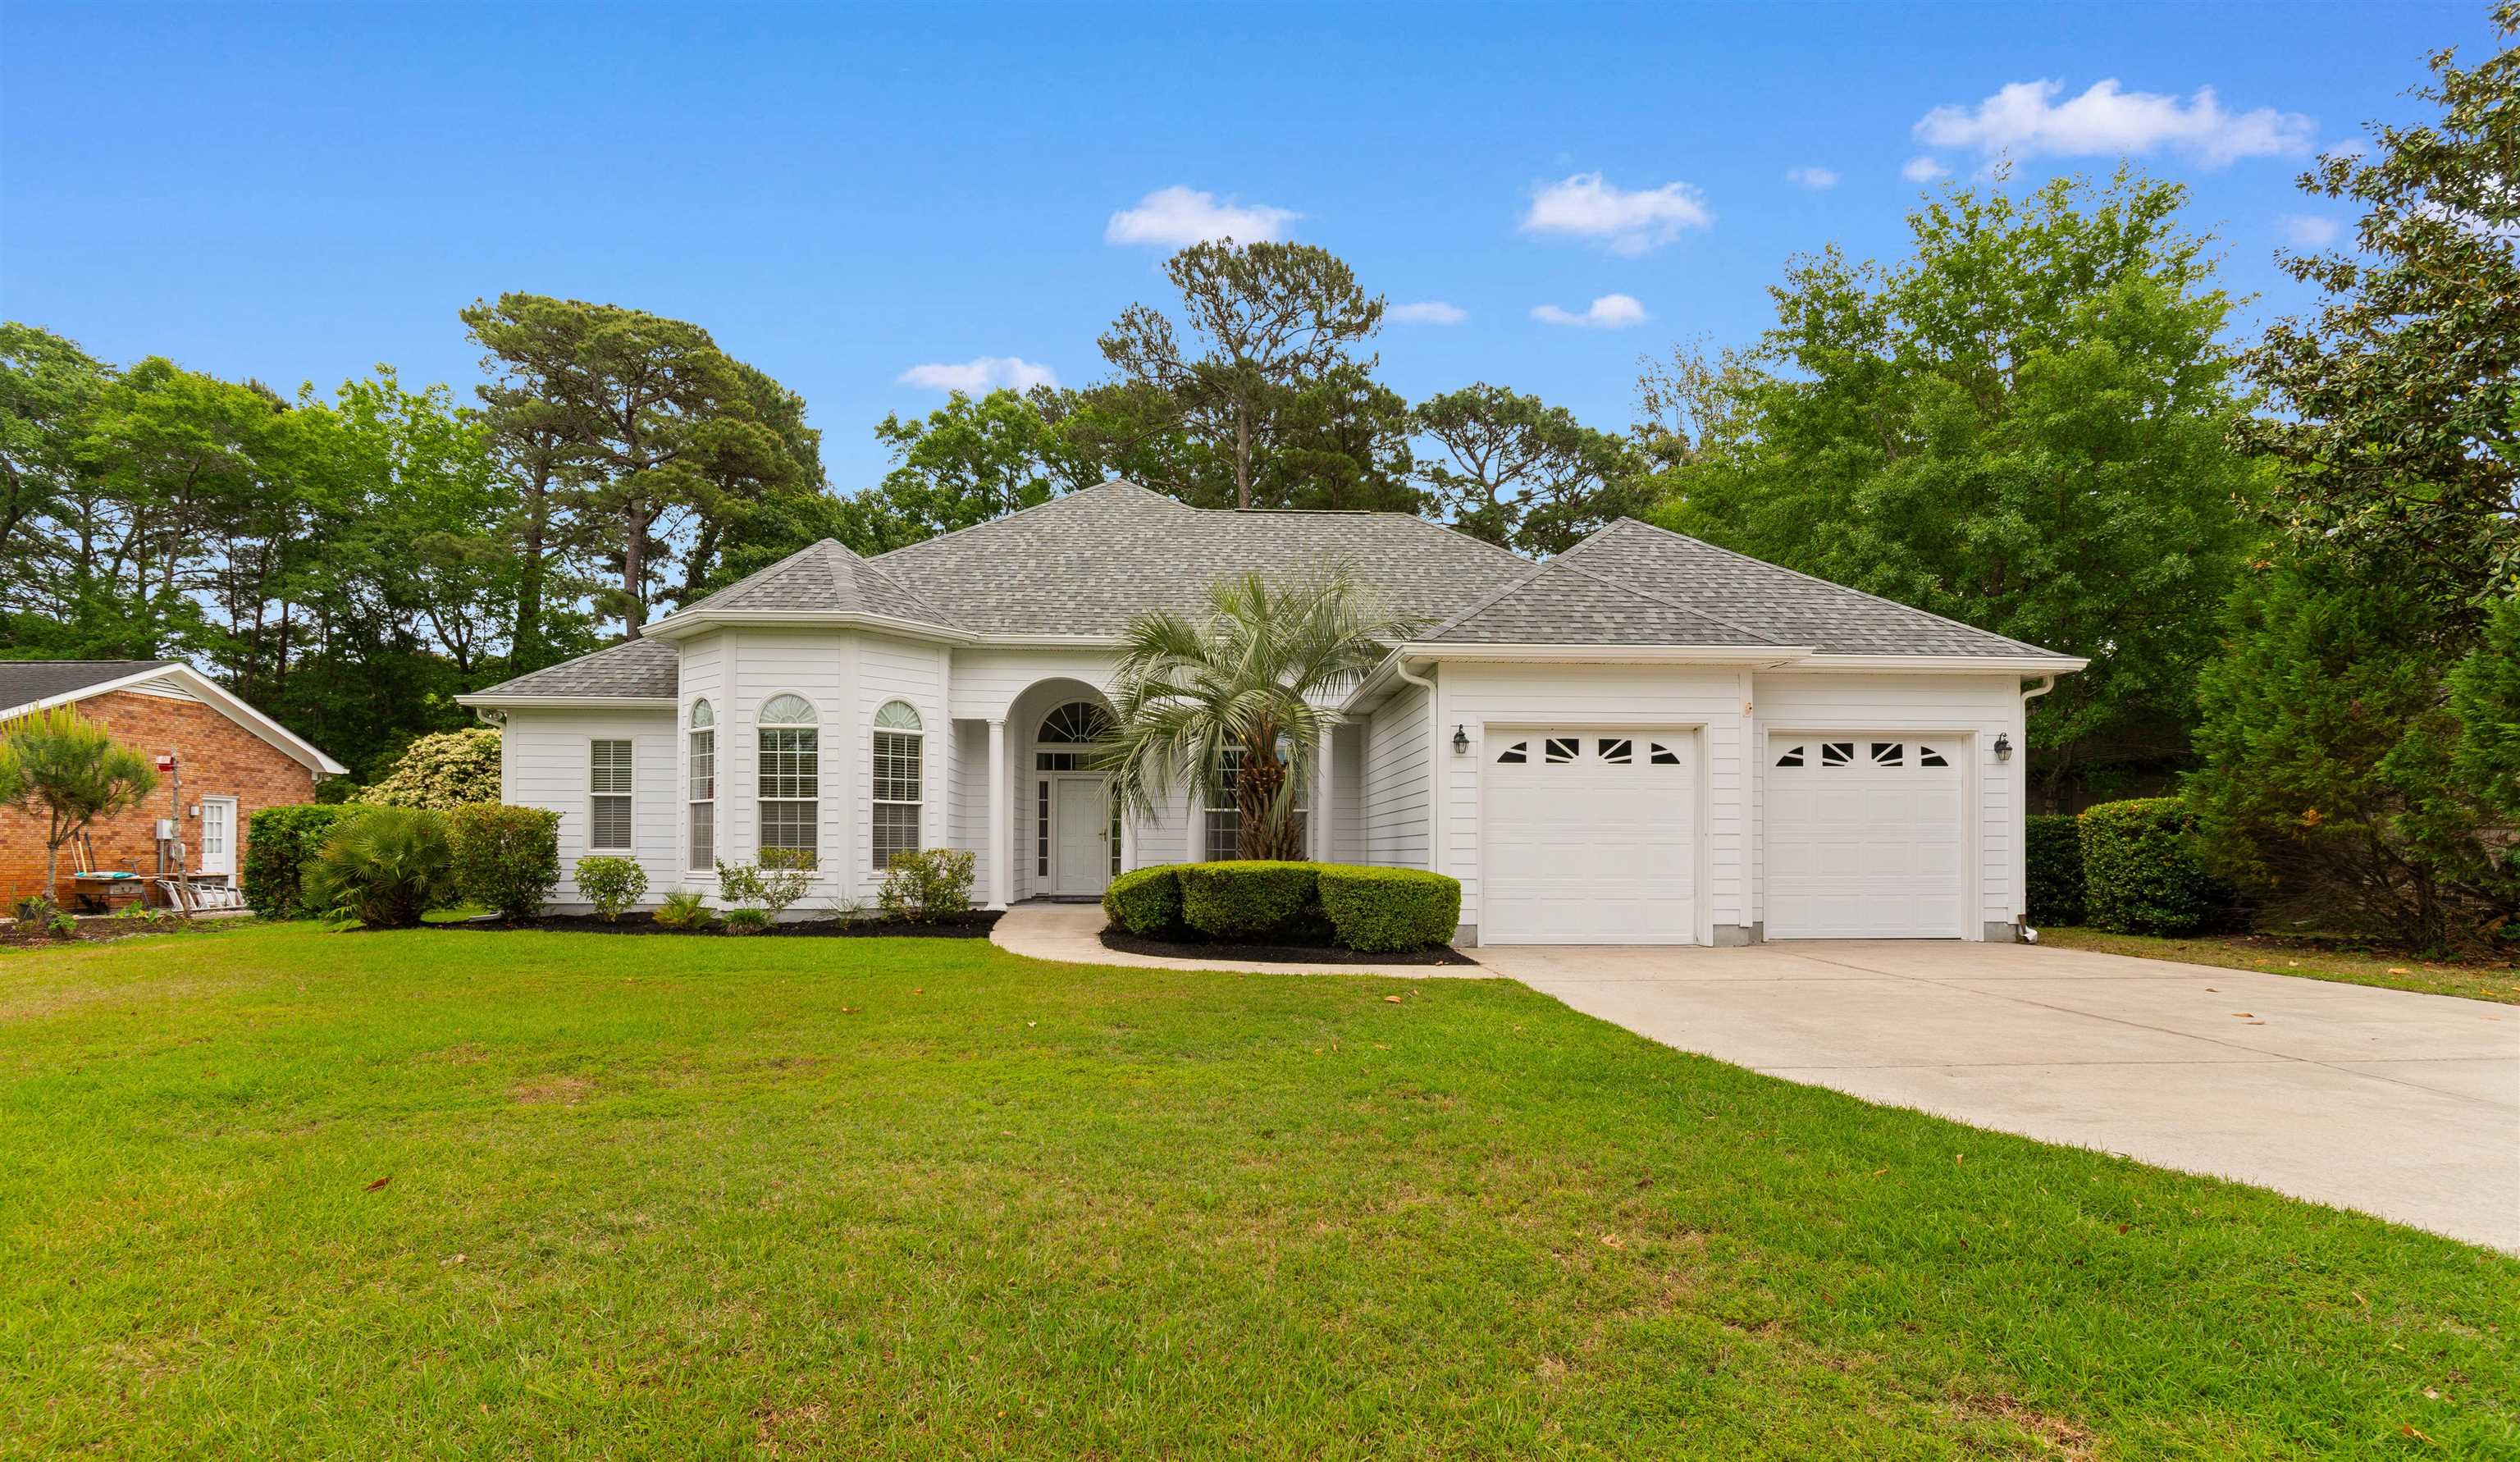

 Provided courtesy of © Copyright 2026 Coastal Carolinas Multiple Listing Service, Inc.®. Information Deemed Reliable but Not Guaranteed. © Copyright 2026 Coastal Carolinas Multiple Listing Service, Inc.® MLS. All rights reserved. Information is provided exclusively for consumers’ personal, non-commercial use, that it may not be used for any purpose other than to identify prospective properties consumers may be interested in purchasing.
Images related to data from the MLS is the sole property of the MLS and not the responsibility of the owner of this website. MLS IDX data last updated on 07-08-2026 6:03 PM EST.
Any images related to data from the MLS is the sole property of the MLS and not the responsibility of the owner of this website.
Provided courtesy of © Copyright 2026 Coastal Carolinas Multiple Listing Service, Inc.®. Information Deemed Reliable but Not Guaranteed. © Copyright 2026 Coastal Carolinas Multiple Listing Service, Inc.® MLS. All rights reserved. Information is provided exclusively for consumers’ personal, non-commercial use, that it may not be used for any purpose other than to identify prospective properties consumers may be interested in purchasing.
Images related to data from the MLS is the sole property of the MLS and not the responsibility of the owner of this website. MLS IDX data last updated on 07-08-2026 6:03 PM EST.
Any images related to data from the MLS is the sole property of the MLS and not the responsibility of the owner of this website.